
Views
Address
12 Murray Street, Sundridge, ON
Price
$ 649,000
Property Attributes
- MLS#X13545586
- TypeSingle Family
- Listing Status New
- CitySundridge
- AreaSundridge
- NeighbourhoodSundridge
- Postal CodeP0A 1Z0
- Style2-Storey
- Taxes$ 5950
- Price$ 649,000
- Bedrooms6
- Full Bathrooms4
- Half Bathrooms0
- Sqr Footage2000-2500
- Lot Size0.21 Acres
Data Source:
Toronto Real Estate Board (TRREB)
Property Description
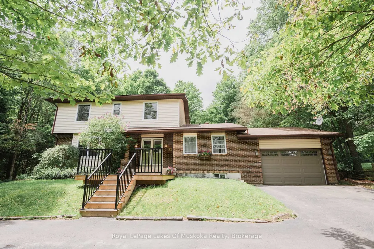
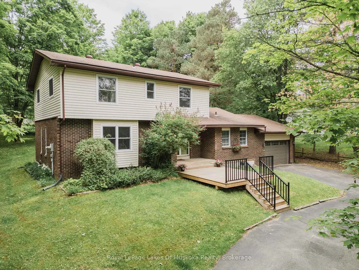
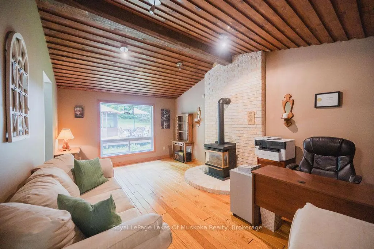
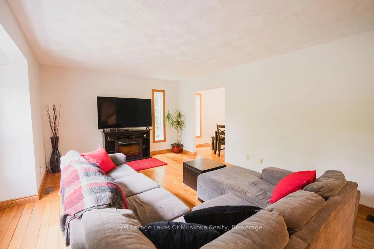
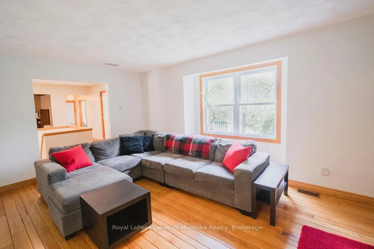
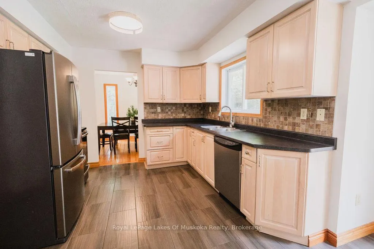
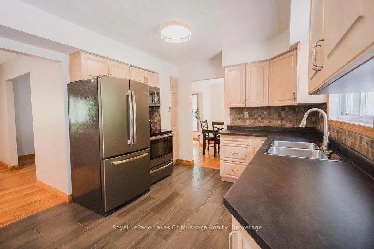
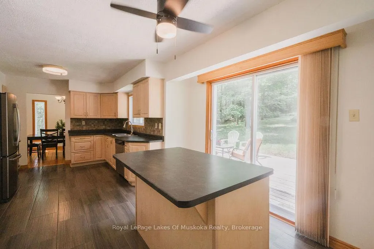
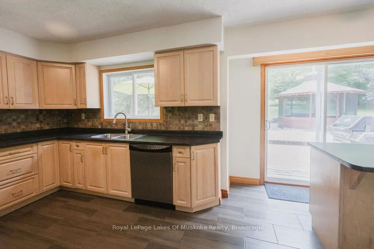
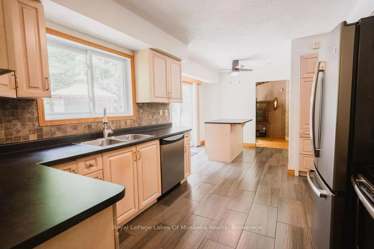
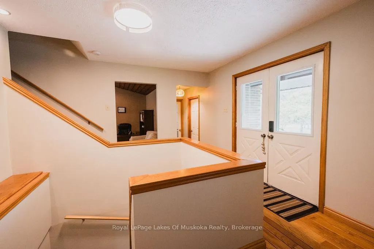
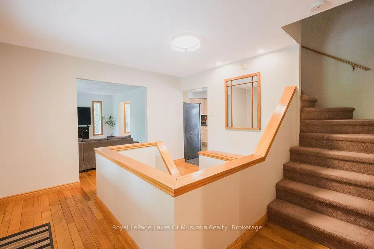
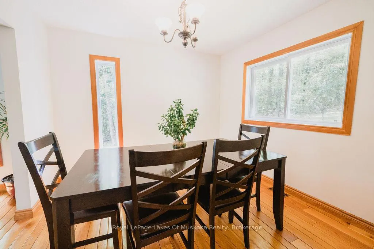
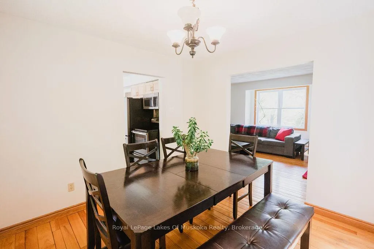
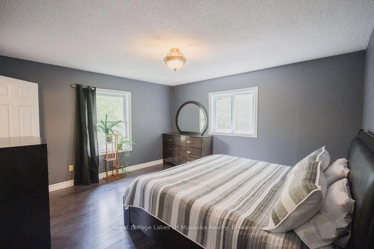
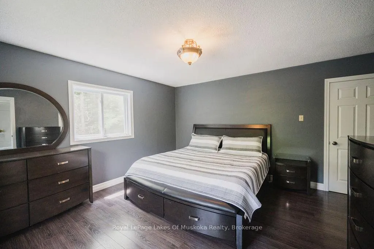
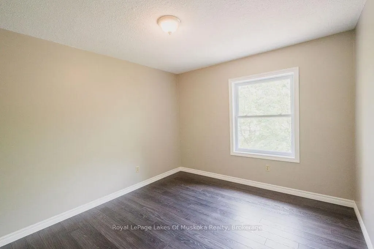
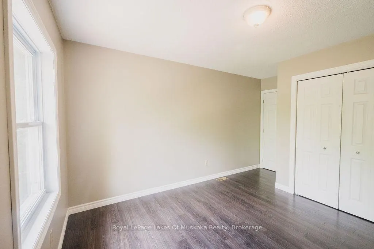
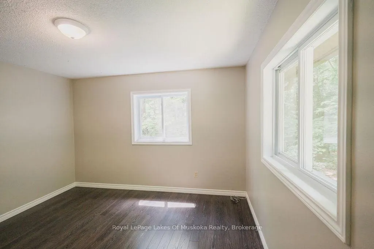
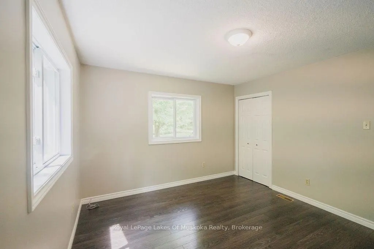
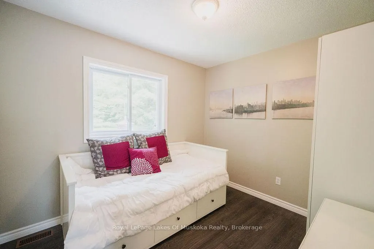
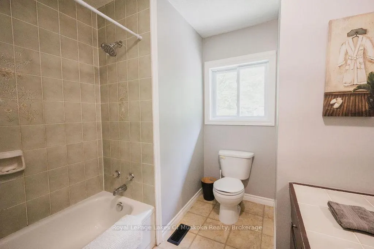
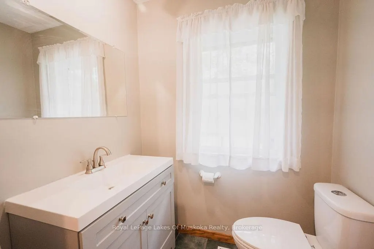
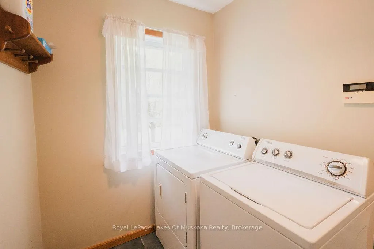
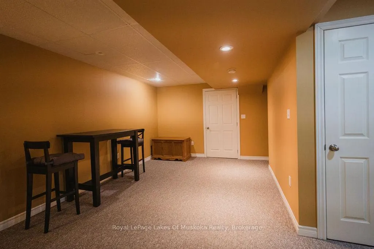
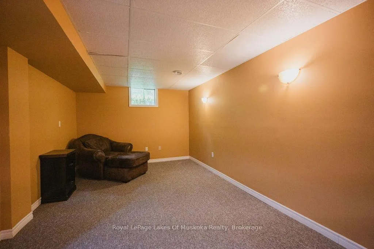
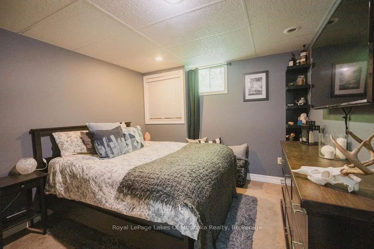
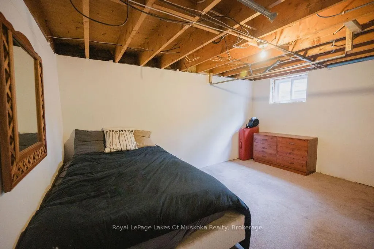
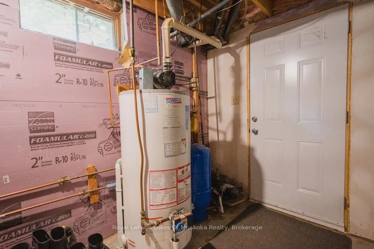
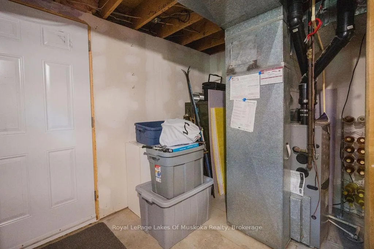
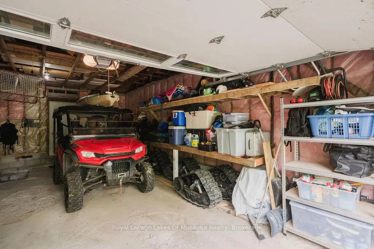
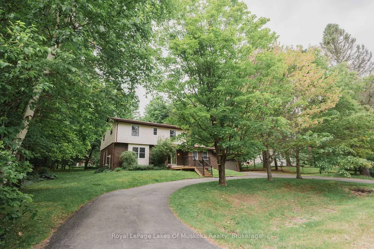
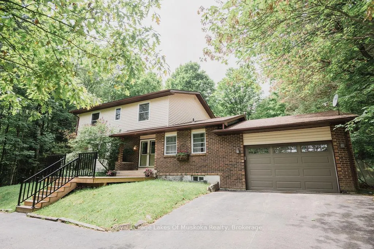
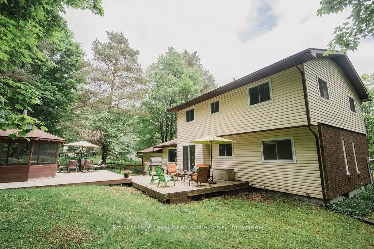
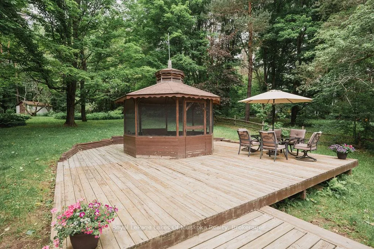
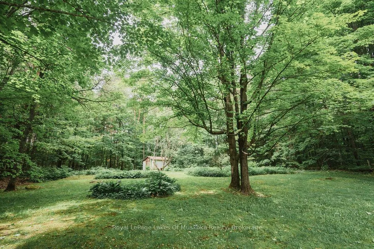
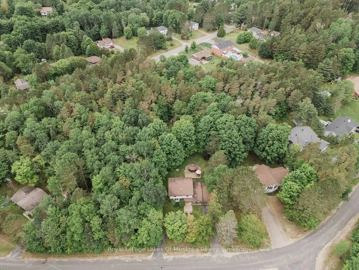
Welcome to this beautifully appointed 4+2 bed, 4-bathroom home in the heart of the resort community of Sundridge, perfect for a larger or blended family. Offering tons of finished living space, this home is designed for comfortable family living and effortless entertaining with large outdoor space great for kids and adults. The main level features custom hardwood flooring and a bright, open-concept layout. The recently updated kitchen boasts in-floor heating, a breakfast island for morning family time, and a walkout to a spacious tiered deck overlooking a large, tree-lined backyard with plenty of room for children, pets, and outdoor gatherings. A formal living room and dining room provide excellent entertaining space, while the cozy sunken family room features a stunning wood cathedral ceiling and natural gas fireplace. A convenient main-floor powder room and laundry complete the level, with direct access to the attached garage. A second garage entrance leads to the lower-level utility room, offering added convenience and functionality. Upstairs, the spacious primary suite includes a walk-in closet and private ensuite. Three additional bedrooms and a full bathroom that provide ample space for family and guests. The finished lower level offers incredible flexibility with a large theatre or games room, two additional rooms ideal for extra bedrooms, offices, or hobby spaces, a 3-piece bathroom, and a generous utility/storage room. Set well back from the road, the property offers exceptional privacy on a quiet lane with mature trees and a circular paved driveway providing ample parking and easy access. Located walking distance to amenities, Lake Bernard, and year-round recreational opportunities, this move-in-ready home combines space, comfort, and an ideal location in one of Sundridge's most desirable neighbourhoods. Don't let this exceptionally appointed home pass you by. Take advantage of timing, view the property now, and move in by the start of the school year.
| Price History | |
|---|---|
| 7/9/2026 | Listed $649,000 |
General Features
| Sewer | Sewer |
|---|---|
| Cooling | Central Air |
| Roof | Asphalt Shingle |
| Architectural Style | 2-Storey |
| Pool Features | None |
| Security Features | None |
| Construction Materials | Brick Front,Vinyl Siding |
| Heater Type | Forced Air |
| Parking Spaces | 7 |
| Topography | Partially Cleared,Sloping,Wooded/Treed |
| Property Subtype | Detached |
| Tax Year | 2025 |
| Lot Depth | 209.4 |
| PropertyFeatures | Beach,Golf,Park,Place Of Worship,Rec./Commun.Centre,School |
| County | Parry Sound |
| New Construction | No |
| Property Type | Residential Freehold |
| Attached Garage | No |
| Facing Direction | West |
| Garage Y/N | Yes |
| Other Structures | Garden Shed,Gazebo |
| Status | New |
| City | Sundridge |
| Senior Community Y/N | No |
| Lot Size Units | Feet |
| Property Attached Y/N | No |
| Tax Annual Amount | 5950.0 |
| Standard Status | Active |
| Occupancy Type | Owner |
| Legal Description | PCL 19555 SEC 55; LT 2 PL M400; SUNDRIDGE |
Interior Features
| Interior Amenities | Auto Garage Door Remote |
|---|---|
| Basement | Full,Partially Finished |
| Fireplace Features | Natural Gas |
| Heat Source | Gas |
| Basement (Y/N) | No |
| Air Conditioning Y/N | Yes |
| Heating Y/N | Yes |
| Fireplace Y/N | Yes |
| Total Bedrooms | 6 |
| Elevator? | No |
| Total Baths | 4 |
| Bedrooms | 4+2 |
| Living Area Range | 2000-2500 |
Exterior Features
| Exterior Amenities | Deck,Landscaped,Year Round Living |
|---|---|
| Parking Features | Circular Drive,Private |
| Water Source | Drilled Well |
| Total Parking | 8.0 |
| Garage Type | Attached |
| Foundation Details | Block |
| Spa | No |
| Lot Size Source | MPAC |
| Waterfront Y/N | No |
| Covered Spaces | 1.0 |
Amenities
- Views
- New Construction
- Adult 55+
- Lease To Own
- No Strata Fees
- Furnished
- Primary On Main
- Air Conditioning
- Seller Finance
- Green
- Fixer Upper
- Horse
- Golf
- Fireplace
- Deck
- Garage
- Basement
- Pool
Property vs Single Family Average in P0A 1Z0
Price
Taxes
Visits
 Toronto Real Estate Board (TRREB); All information deemed reliable but not guaranteed. All properties are subject to prior sale, change or withdrawal. Neither listing broker(s) or information provider(s) shall be responsible for any typographical errors, misinformation, misprints and shall be held totally harmless. Listing(s) information is provided for consumer's personal, non-commercial use and may not be used for any purpose other than to identify prospective properties consumers may be interested
 All information deemed reliable but not guaranteed. All properties are subject to prior sale, change or withdrawal. Neither listing broker(s) or information provider(s) shall be responsible for any typographical errors, misinformation, misprints and shall be held totally harmless. Listing(s) information is provided for consumer's personal, non-commercial use and may not be used for any purpose other than to identify prospective properties consumers may be interested in purchasing. The data relating