
Price Reduction - Views
Address
9 Murray Street, Sundridge, ON
Price
$ 599,000
Property Attributes
- MLS#X13481978
- TypeSingle Family
- Listing Status Price Change
- CitySundridge
- AreaSundridge
- NeighbourhoodSundridge
- Postal CodeP0A 1Z0
- Style2-Storey
- Taxes$ 7232
- Price$ 599,000
- Bedrooms4
- Full Bathrooms3
- Half Bathrooms0
- Sqr Footage2500-3000
Data Source:
Toronto Real Estate Board (TRREB)
Property Description
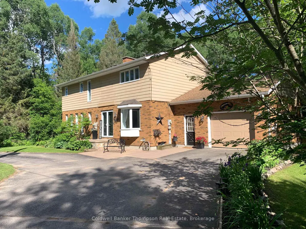
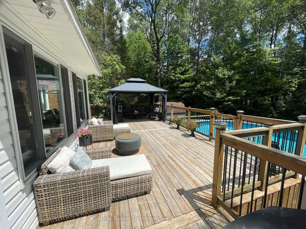
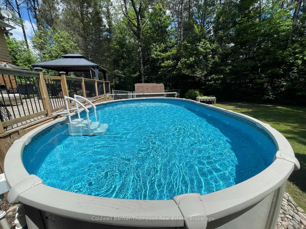
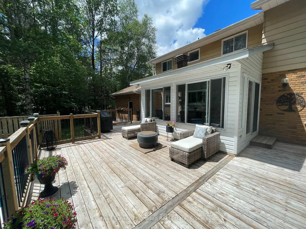
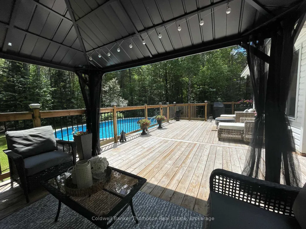
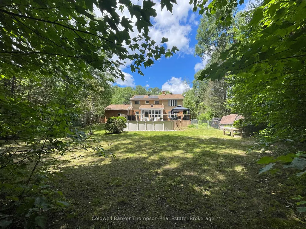
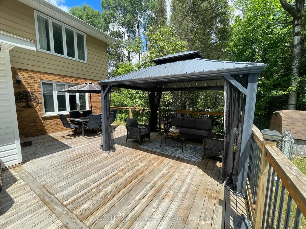
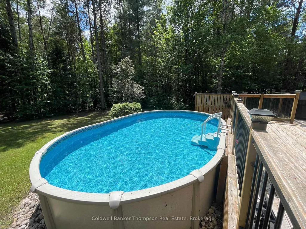
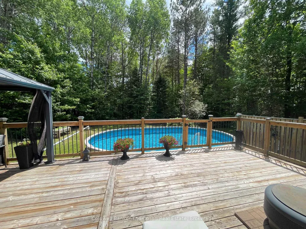
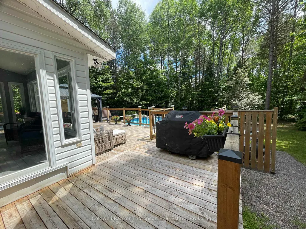
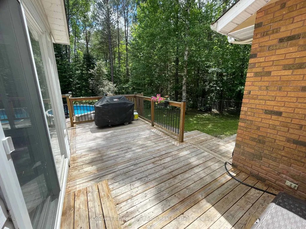
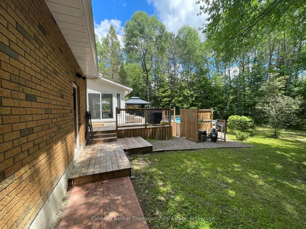
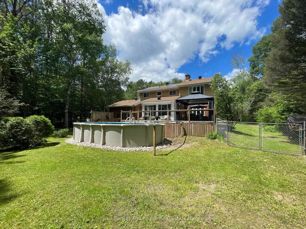
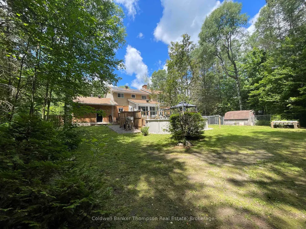
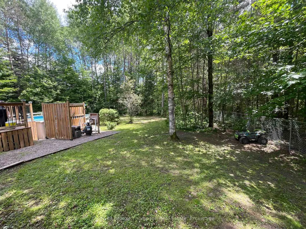
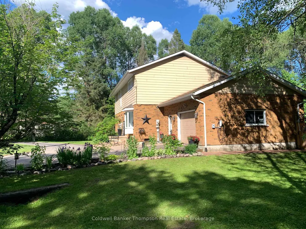
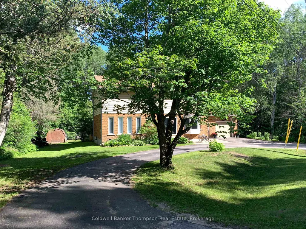
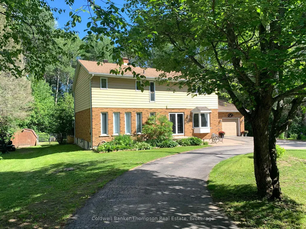
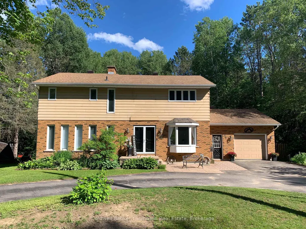
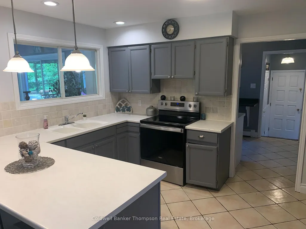
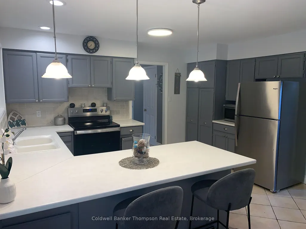
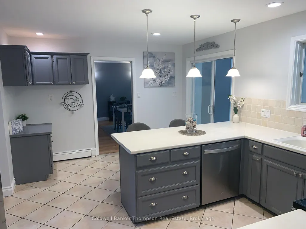
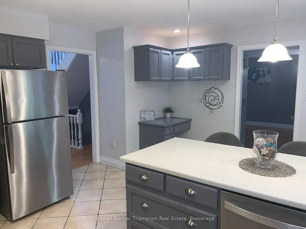
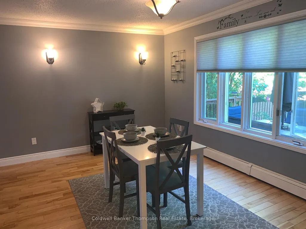
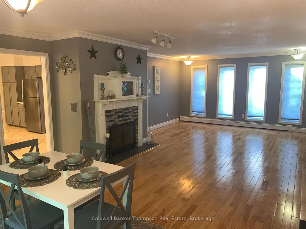
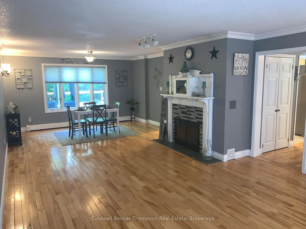
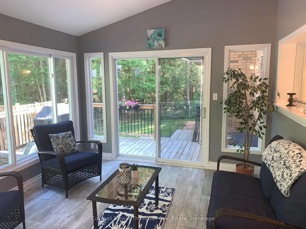
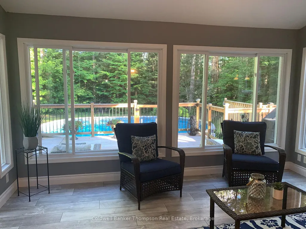
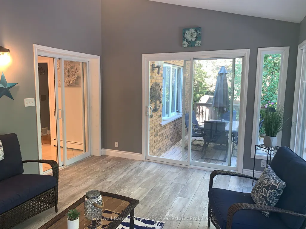
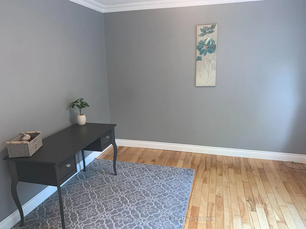
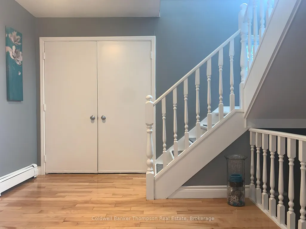
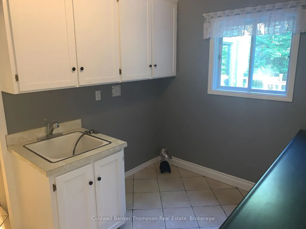
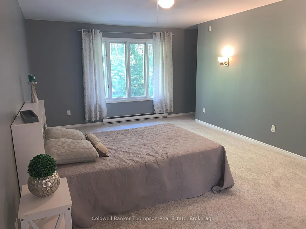
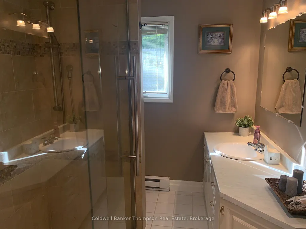
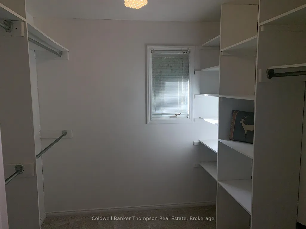
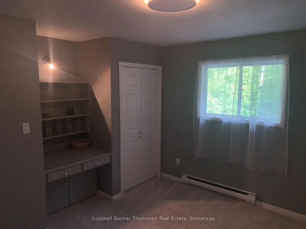
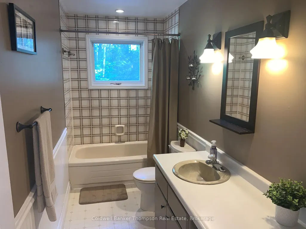
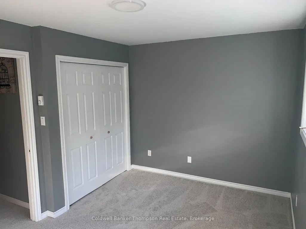
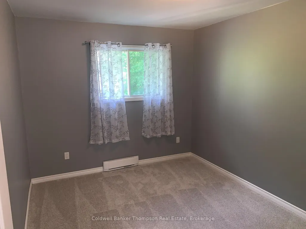
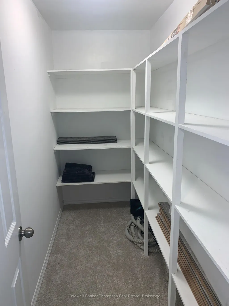
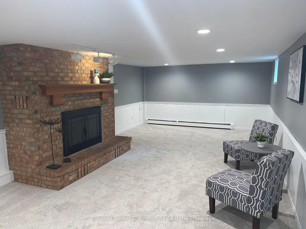
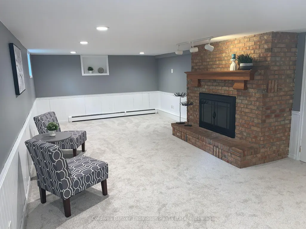
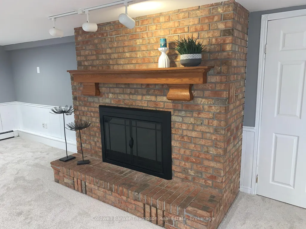
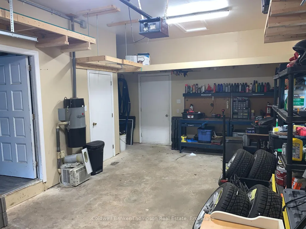
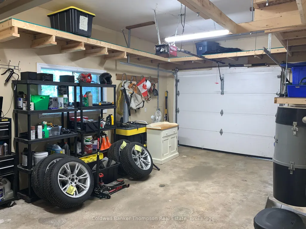
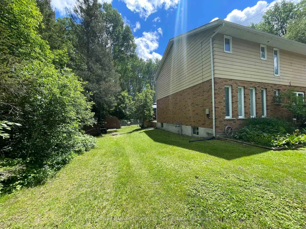
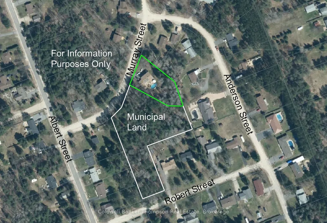
Everyone gets their own bedroom here. Four bedrooms and 4 piece bathroom, all on the 2nd floor, primary bedroom has it's own 3 piece ensuite and walk-in closet. There is a den/office space on the main floor that could be a 5th bedroom. Also on the main floor is a living room / dining room combo with hardwood flooring and wood burning fireplace. The kitchen is large with plenty of counter and cupboard space. Laundry room is located between the mudroom and kitchen. The south facing sunroom has pass through to the kitchen and doors leading to oversized deck. This deck can accommodate larger groups, has a section for BBQ, outdoor dining and 10 X 12 gazebo with lighting all leading to the pool. The 26', above ground pool uses salt water and is heated via solar and natural gas. The backyard is fenced and abuts municipal land currently used as green space, giving extra privacy. The basement has a large recroom with wood burning fireplace for those special occasions. There is a bonus room that could be have multi use (games, sewing, office or maybe just storage. The attached garage has been setup for maximum storage and has 2 entries into the house (through the mudroom & down to the basement) a third door leads to the backyard. The home has 200 amp service, drilled well, municipal sewers, central vac, and extensive exterior lighting. Fibre internet is available. This home is on the school bus route. Bring the whole family, pool is ready for the summer. A quick close is possible.
| Price History | |
|---|---|
| 6/24/2026 | Listed $625,000 |
| 8/25/2026 | 5$599,000 |
General Features
| Sewer | Sewer |
|---|---|
| Cooling | None |
| Roof | Asphalt Shingle |
| Architectural Style | 2-Storey |
| Pool Features | Above Ground,Salt,Outdoor |
| Construction Materials | Brick Veneer,Vinyl Siding |
| View | Trees/Woods |
| Heater Type | Baseboard |
| Parking Spaces | 5 |
| Topography | Partially Cleared,Wooded/Treed |
| Property Subtype | Detached |
| Tax Year | 2025 |
| Lot Depth | 181.0 |
| PropertyFeatures | Electric Car Charger,Fenced Yard,Level,Wooded/Treed |
| County | Parry Sound |
| New Construction | No |
| Property Type | Residential Freehold |
| Attached Garage | No |
| Facing Direction | South |
| Garage Y/N | Yes |
| Other Structures | Shed |
| Status | Price Change |
| City | Sundridge |
| Senior Community Y/N | No |
| Lot Size Units | Feet |
| Property Attached Y/N | No |
| Tax Annual Amount | 7232.0 |
| Standard Status | Active |
| Occupancy Type | Vacant |
| Tax Assessed Value | 306000 |
| Legal Description | PCL 19544 SEC SS; LT 28 PL M400 Village of Sundridge,District of Parry Sound |
Interior Features
| Interior Amenities | Auto Garage Door Remote,Central Vacuum,Solar Owned,Storage,Workbench |
|---|---|
| Basement | Finished,Separate Entrance,Walk-Up |
| Fireplace Features | Living Room,Wood,Rec Room |
| Heat Source | Gas |
| Basement (Y/N) | No |
| Air Conditioning Y/N | No |
| Heating Y/N | Yes |
| Fireplace Y/N | Yes |
| Total Bedrooms | 4 |
| Elevator? | No |
| Total Baths | 3 |
| Bedrooms | 4 |
| Living Area Range | 2500-3000 |
Exterior Features
| Waterfront | None |
|---|---|
| Parking Features | Circular Drive,Private |
| Water Source | Drilled Well |
| Total Parking | 6.0 |
| Garage Type | Attached |
| Foundation Details | Concrete Block |
| Spa | No |
| Waterfront Y/N | No |
| Covered Spaces | 1.0 |
Amenities
- Views
- New Construction
- Adult 55+
- Lease To Own
- No Strata Fees
- Furnished
- Primary On Main
- Air Conditioning
- Seller Finance
- Green
- Fixer Upper
- Horse
- Golf
- Fireplace
- Deck
- Garage
- Basement
- Pool
Property vs Single Family Average in P0A 1Z0
Price
Taxes
Visits
 Toronto Real Estate Board (TRREB); All information deemed reliable but not guaranteed. All properties are subject to prior sale, change or withdrawal. Neither listing broker(s) or information provider(s) shall be responsible for any typographical errors, misinformation, misprints and shall be held totally harmless. Listing(s) information is provided for consumer's personal, non-commercial use and may not be used for any purpose other than to identify prospective properties consumers may be interested
 All information deemed reliable but not guaranteed. All properties are subject to prior sale, change or withdrawal. Neither listing broker(s) or information provider(s) shall be responsible for any typographical errors, misinformation, misprints and shall be held totally harmless. Listing(s) information is provided for consumer's personal, non-commercial use and may not be used for any purpose other than to identify prospective properties consumers may be interested in purchasing. The data relating