
Address
2977 Bovaird Drive W, Brampton, ON
Price
$ 2,795,000
Property Attributes
- MLS#W13600652
- TypeSingle Family
- Listing Status New
- CityBrampton
- AreaNorthwest Brampton
- NeighbourhoodNorthwest Brampton
- Postal CodeL6X 0G4
- Style2-Storey
- Taxes$ 18430
- Price$ 2,795,000
- Bedrooms7
- Full Bathrooms6
- Half Bathrooms0
- Sqr Footage5000 +
Data Source:
Toronto Real Estate Board (TRREB)
Property Description
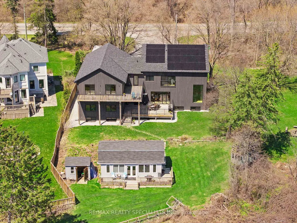
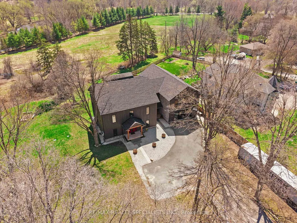
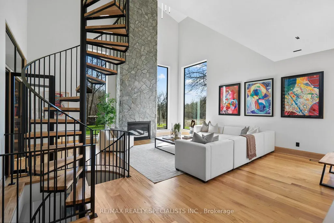
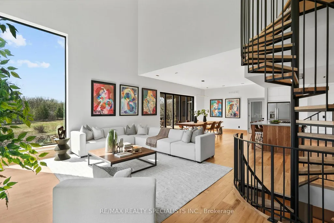
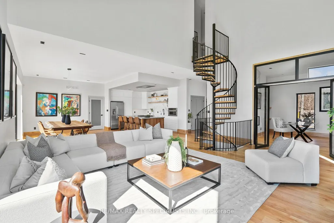
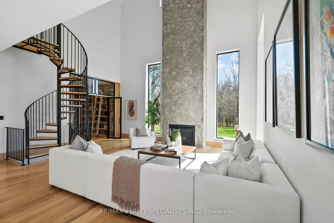
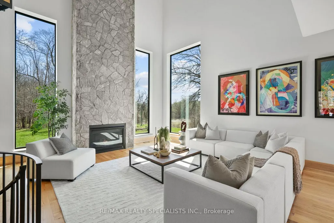
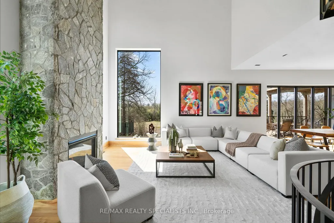
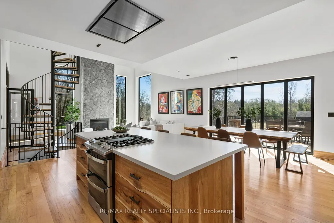
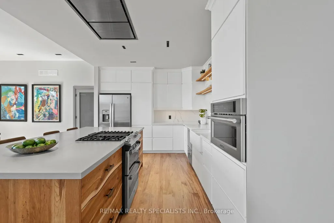
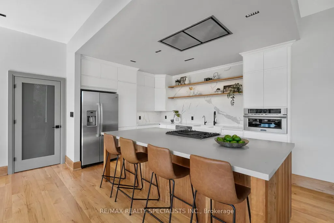
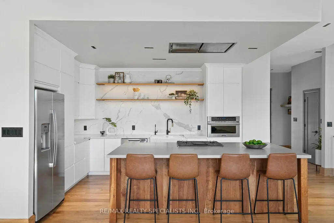
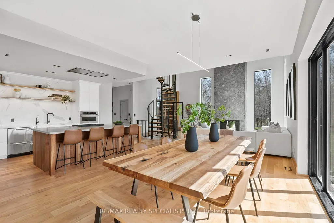
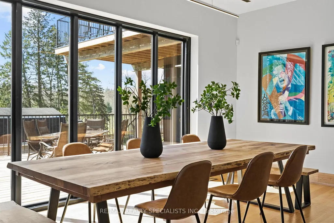
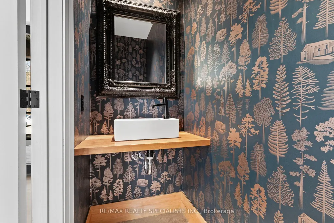
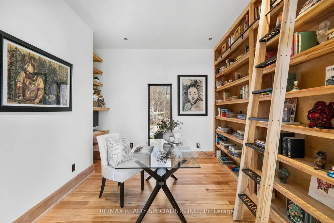
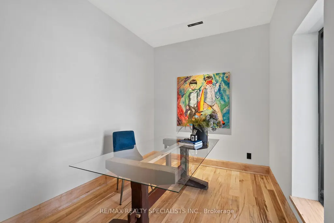
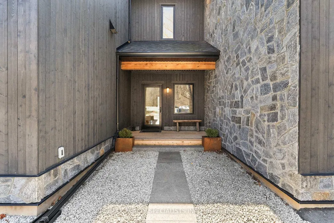
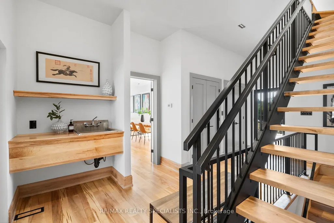
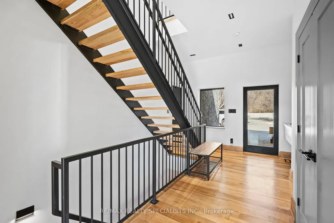
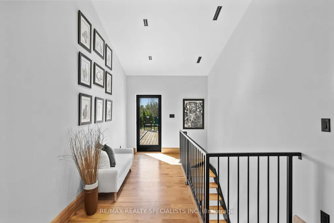
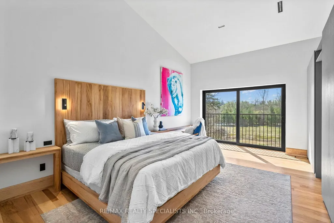
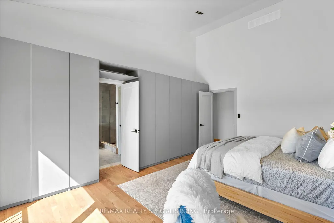
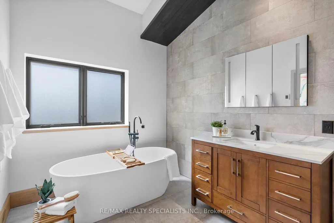
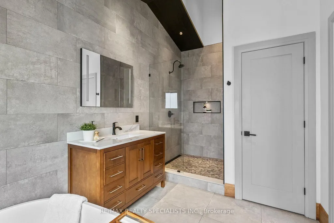
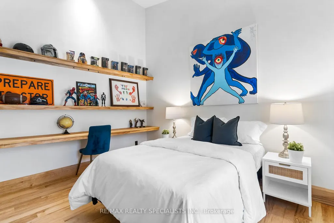
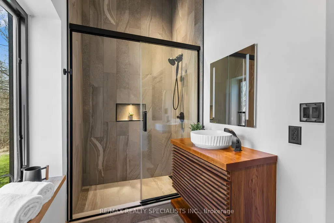
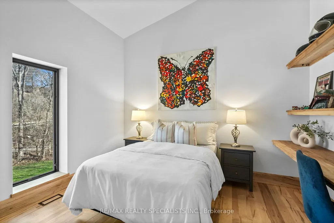
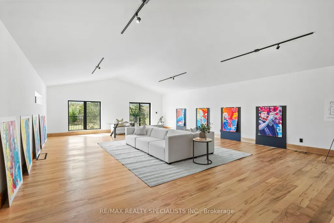
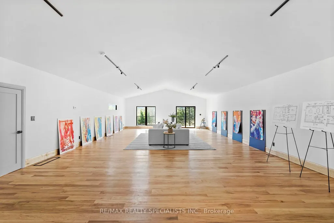
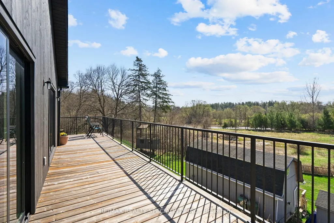
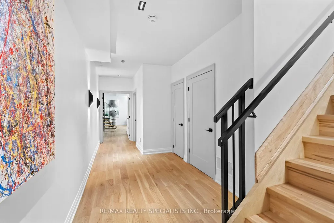
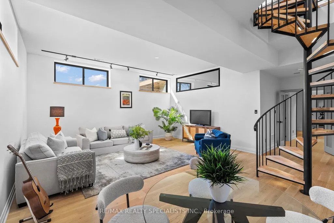
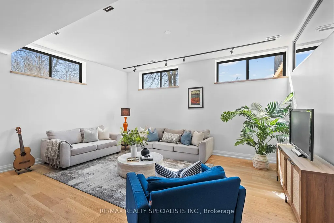
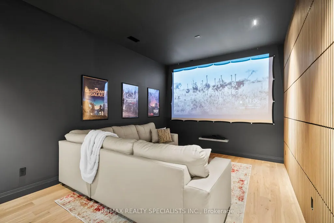
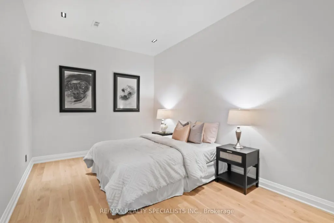
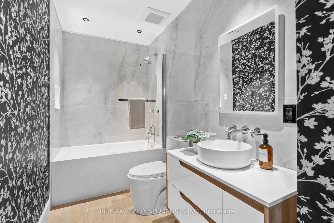
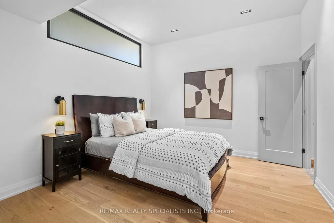
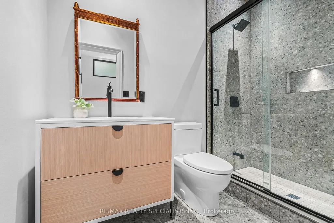
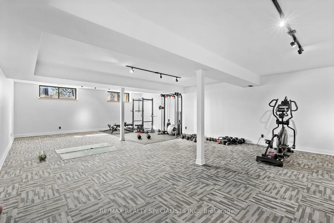
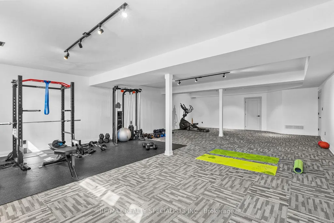
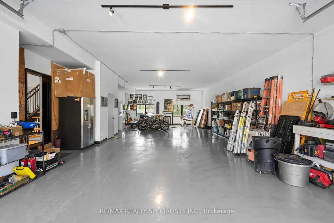
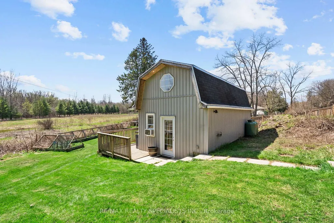
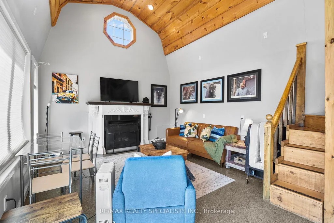
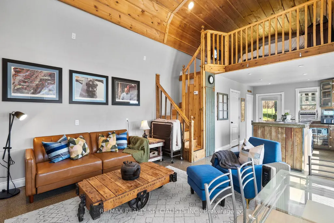
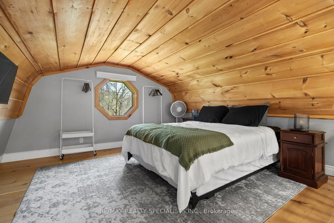
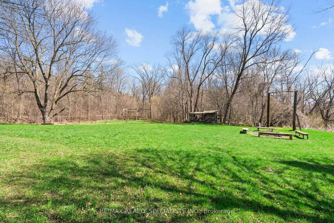
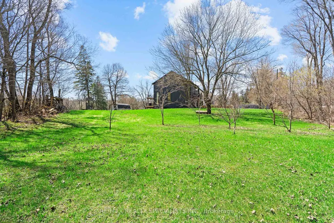
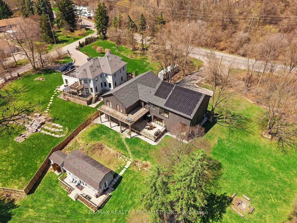
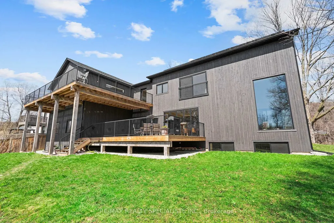
In the hamlet of Norval, above the Credit River, where the water bends and the valley opens, a magnificent artistic home appears. 5,500+ square feet of modern chalet rendered in wood, stone, glass, and pure intention. The kind of place that doesn't ask for your attention. It already has it.The foyer sets the tone immediately: 20+ foot ceilings, glass that pulls the outside in, and a floor-to-ceiling stone column anchoring a fireplace that owns the room. Warm maple floors carry you into a gallery-caliber main floor - centre-plan, purposeful, quietly powerful. The custom island, the flush hood, the kitchen that understands restraint. A two-level spiral staircase threads three floors with architectural confidence. A proper library anchors the mind. A separate family entrance, mudroom, and cavernous garage-studio with its own powder room ground everything in livable reality.Upstairs: four vaulted bedrooms, laundry, and a principal suite that frames river and escarpment through glass - wrapped in custom millwork and a spa bath built for quiet moments. A studio suite beyond the upper foyer is finished, luminous, and entirely yours to define.Below, natural light floods a grand family room, theatre, bedrooms, and two full baths. Under the slab: a rec room that redefines the words personal gym.Outside: raised terrace, orchard, zip line, open pastures above the river, and room for whatever comes next. Set quietly apart - The Barn. Guest suite, income property, sanctuary. You decide.This is not a listing. It is a life, fully built. A home and a legacy that go on and on forever. Watch the video!
| Price History | |
|---|---|
| 7/24/2026 | Listed $2,795,000 |
General Features
| Sewer | Septic |
|---|---|
| Cooling | Central Air |
| Roof | Asphalt Shingle |
| Architectural Style | 2-Storey |
| Pool Features | None |
| Construction Materials | Wood,Other |
| Heater Type | Forced Air |
| Parking Spaces | 8 |
| Property Subtype | Detached |
| Tax Year | 2025 |
| Lot Depth | 188.0 |
| County | Peel |
| New Construction | No |
| Property Type | Residential Freehold |
| Attached Garage | No |
| Facing Direction | South |
| Garage Y/N | Yes |
| Other Structures | Aux Residences |
| Status | New |
| City | Brampton |
| Senior Community Y/N | No |
| Lot Size Units | Feet |
| Property Attached Y/N | No |
| Tax Annual Amount | 18430.0 |
| Virtual Tour | https://www.youtube.com/watch?v=hjefIk_6EA8&feature=youtu.be |
| Standard Status | Active |
| Occupancy Type | Owner |
| Legal Description | CON 6 WHS PT LOT 11 RP 43R5676 PARTS 2,4,5 |
Interior Features
| Interior Amenities | Carpet Free,Upgraded Insulation,Water Purifier,Water Softener,Sump Pump |
|---|---|
| Basement | Finished |
| Fireplace Features | Natural Gas |
| Heat Source | Gas |
| Basement (Y/N) | No |
| Air Conditioning Y/N | Yes |
| Heating Y/N | Yes |
| Fireplace Y/N | Yes |
| Total Bedrooms | 7 |
| Elevator? | No |
| Total Baths | 6 |
| Bedrooms | 4+3 |
| Living Area Range | 5000 + |
Exterior Features
| Total Parking | 14.0 |
|---|---|
| Garage Type | Attached |
| Foundation Details | Insulated Concrete Form |
| Spa | No |
| Lot Size Source | MPAC |
| Waterfront Y/N | No |
| Covered Spaces | 6.0 |
Amenities
- Views
- New Construction
- Adult 55+
- Lease To Own
- No Strata Fees
- Furnished
- Primary On Main
- Air Conditioning
- Seller Finance
- Green
- Fixer Upper
- Horse
- Golf
- Fireplace
- Deck
- Garage
- Basement
- Pool
Property vs Single Family Average in L6X 0G4
Price
Visits
 Toronto Real Estate Board (TRREB); All information deemed reliable but not guaranteed. All properties are subject to prior sale, change or withdrawal. Neither listing broker(s) or information provider(s) shall be responsible for any typographical errors, misinformation, misprints and shall be held totally harmless. Listing(s) information is provided for consumer's personal, non-commercial use and may not be used for any purpose other than to identify prospective properties consumers may be interested
 All information deemed reliable but not guaranteed. All properties are subject to prior sale, change or withdrawal. Neither listing broker(s) or information provider(s) shall be responsible for any typographical errors, misinformation, misprints and shall be held totally harmless. Listing(s) information is provided for consumer's personal, non-commercial use and may not be used for any purpose other than to identify prospective properties consumers may be interested in purchasing. The data relating