
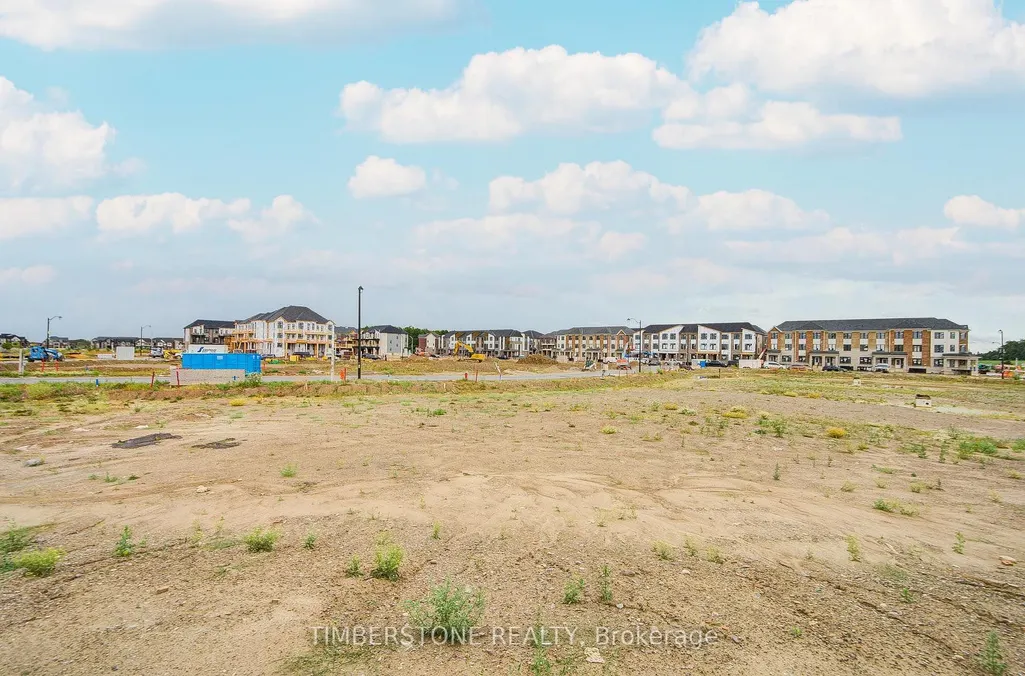
Address
23 Fieldfare Road, Brampton, ON
Price
$ 949,990
Property Attributes
- MLS#W13766348
- TypeSingle Family
- Listing Status New
- CityBrampton
- AreaNorthwest Brampton
- NeighbourhoodNorthwest Brampton
- Postal CodeL7A 5M1
- Style2-Storey
- Taxes$ 3145
- Price$ 949,990
- Bedrooms4
- Full Bathrooms3
- Half Bathrooms0
- Sqr Footage2000-2500
Data Source:
Toronto Real Estate Board (TRREB)
Property Description
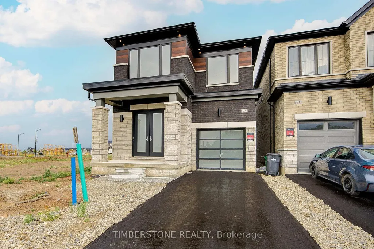
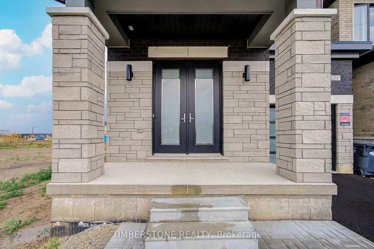
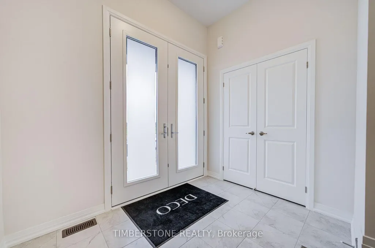
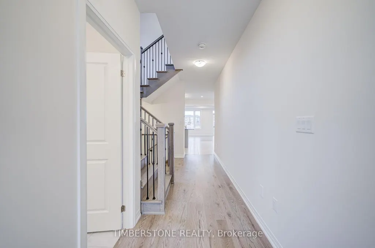
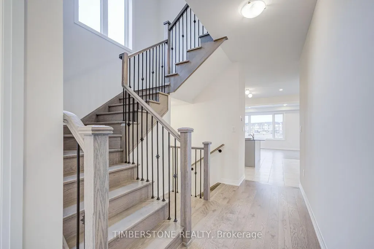
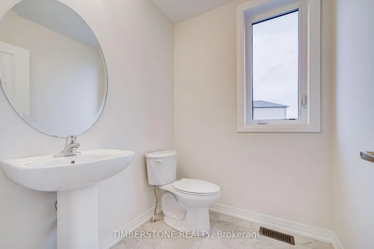
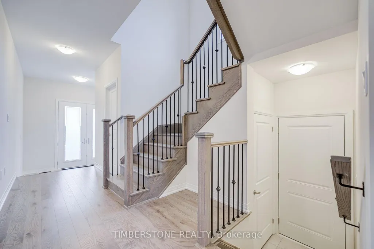
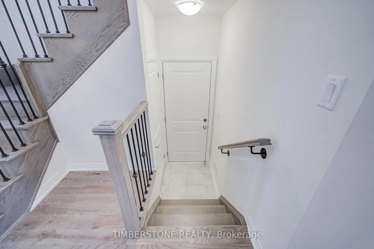
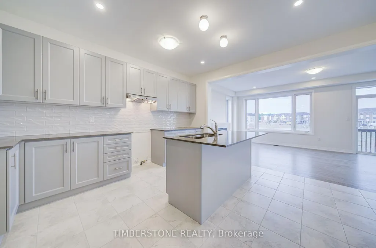
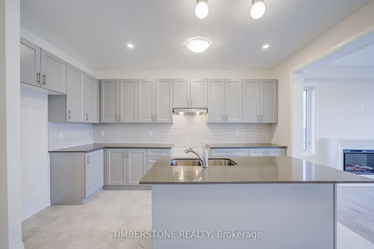
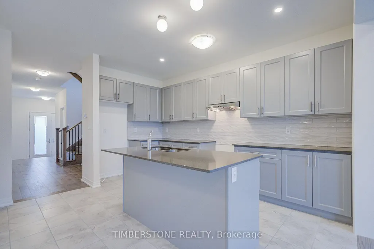
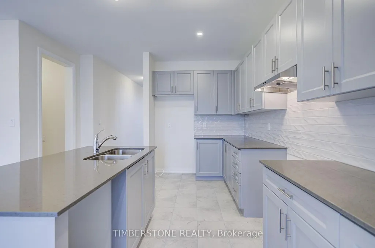
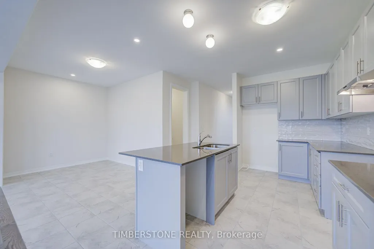
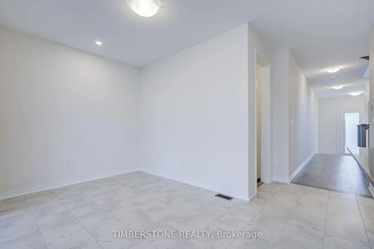
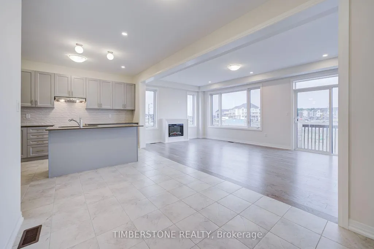
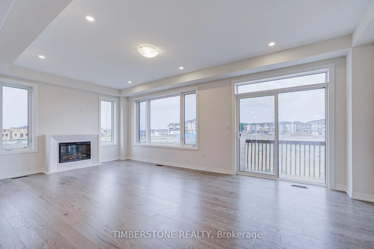
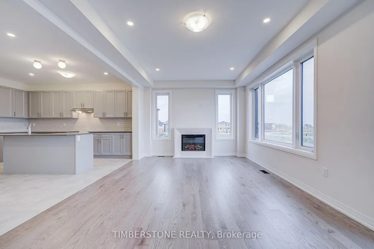
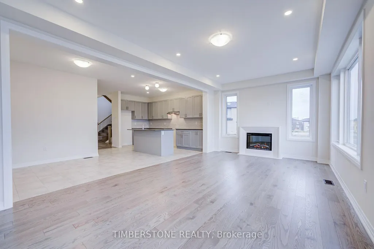
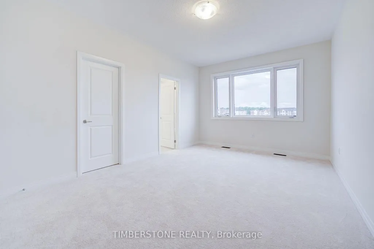
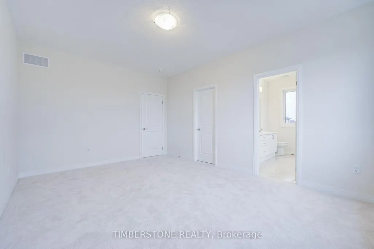
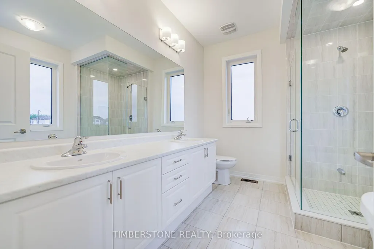
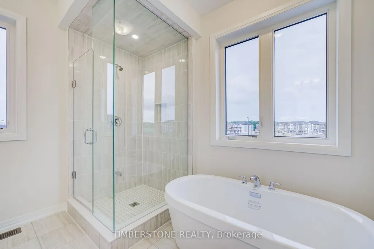
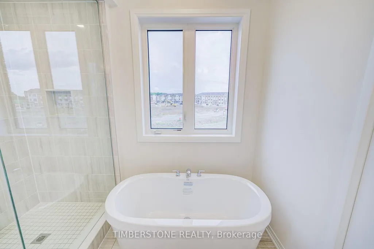
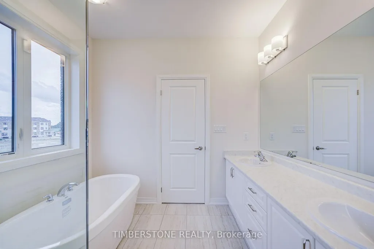
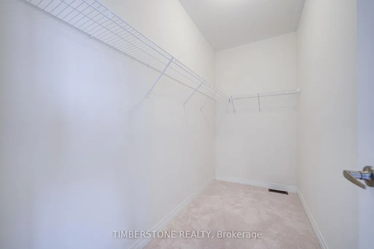
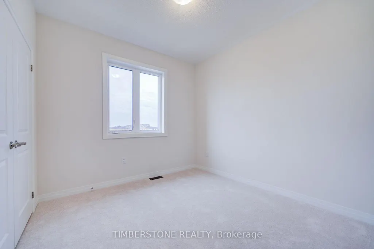
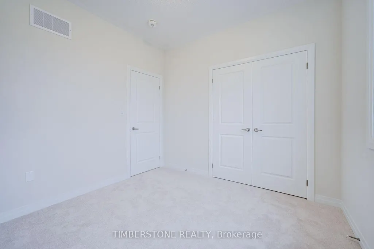
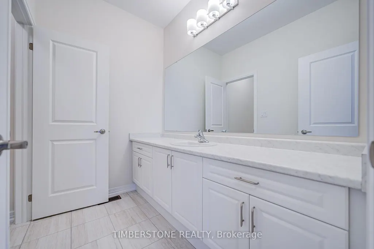
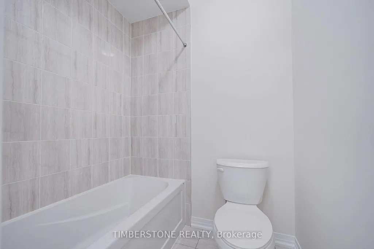
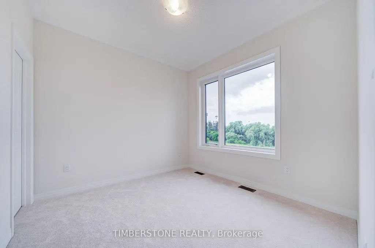
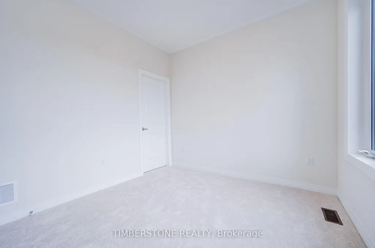
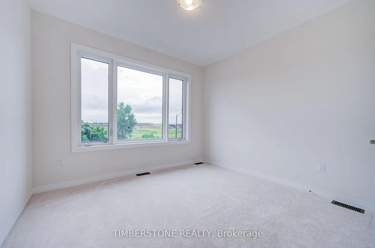
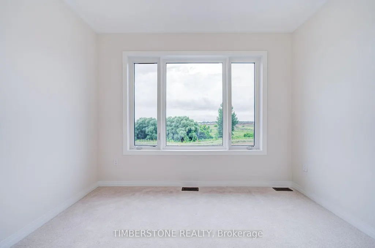
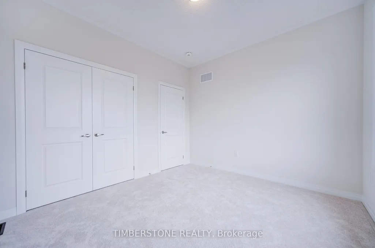
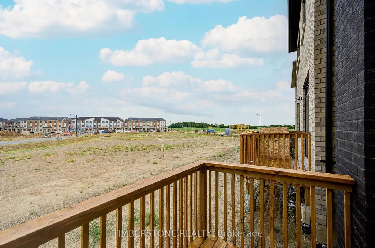
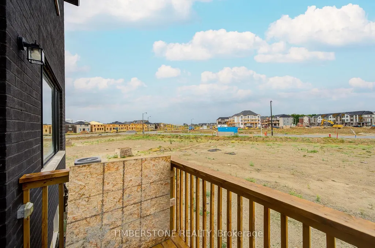
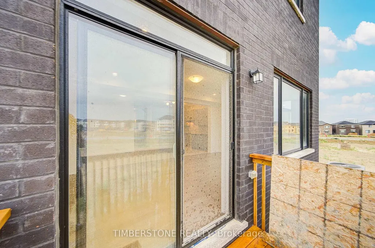
Presenting This DECO Homes Built Detached 4 Bedroom The Clover Model With Approx. 2,150 SqFt In A Striking Contemporary Elevation With Stone, Wood Appearance Mack Metal, And Large Windows For A Sun-Filled Home! This Family Home Is Located In The Prestigious Heritage Heights Neighbourhood And Is Walking Distance To A New Park, Trails And Greenspace! This Home Is Brand New And Never Lived In With Full Tarion Warranty; It Features An Open Concept Main Floor With A Designer Kitchen Loaded With Storage, Counter Space, An Over Sized Island That is Perfect For Entertaining, A Quartz Countertop And Backsplash; Many Upgrades Including Main Floor Pot Lights, 200 AMP Electrical Service, Garage Door Opener, Shower Wall Niche And Frameless Glass Shower In Primary Bedroom Ensuite, Upgraded Screwless Decor Electrical Plates, Gas Line For Future Stove, Side Door Entrance To Basement, Upgraded Hardwood Flooring On Main Floor With Matching Oak Stairs With Metal Pickets and Brick Pattern Backsplash! Excellent Location That Is In Close Proximity To An Array Of Shopping Districts, Esteemed Schools, Diverse Faith Centres, And Only Minutes To GO Train. Full Tarion New Home Warranty Included! This Home Qualifies For HST Rebate! Property Taxes Are Based On Vacant Land Only And Are Subject To Re-Assessment. The Purchase Price Is Net Of HST.
| Price History | |
|---|---|
| 9/10/2026 | Listed $949,990 |
General Features
| Sewer | Sewer |
|---|---|
| Cooling | Central Air |
| Roof | Asphalt Shingle |
| Architectural Style | 2-Storey |
| Pool Features | None |
| Construction Materials | Stone,Brick |
| Heater Type | Forced Air |
| Parking Spaces | 1 |
| Property Subtype | Detached |
| Tax Year | 2025 |
| Lot Depth | 92.29 |
| County | Peel |
| New Construction | No |
| Property Type | Residential Freehold |
| Attached Garage | No |
| Facing Direction | South |
| Garage Y/N | Yes |
| Status | New |
| City | Brampton |
| Senior Community Y/N | No |
| Lot Size Units | Feet |
| Property Attached Y/N | No |
| Tax Annual Amount | 3145.99 |
| Virtual Tour | https://tour.uniquevtour.com/vtour/23-fieldfare-rd-brampton |
| Standard Status | Active |
| Occupancy Type | Vacant |
| Legal Description | Legal Description: LOT 59,PLAN 43M2181; SUBJECT TO AN EASEMENT IN FAVOUR OF PART LOT 12 CON 5 WHS CHINGUACOUSY AS IN CH30392,OMT47936 AND PART LOT 13 CON 5 WHS CHINGUACOUSY AS IN OMT47937,OMT48289,CH |
Interior Features
| Interior Amenities | Other |
|---|---|
| Basement | Unfinished |
| Heat Source | Gas |
| Basement (Y/N) | No |
| Air Conditioning Y/N | Yes |
| Heating Y/N | Yes |
| Fireplace Y/N | No |
| Total Bedrooms | 4 |
| Elevator? | No |
| Total Baths | 3 |
| Bedrooms | 4 |
| Living Area Range | 2000-2500 |
Exterior Features
| Total Parking | 2.0 |
|---|---|
| Garage Type | Built-In |
| Foundation Details | Poured Concrete |
| Spa | No |
| Lot Size Source | GeoWarehouse |
| Waterfront Y/N | No |
| Covered Spaces | 1.0 |
Amenities
- Views
- New Construction
- Adult 55+
- Lease To Own
- No Strata Fees
- Furnished
- Primary On Main
- Air Conditioning
- Seller Finance
- Green
- Fixer Upper
- Horse
- Golf
- Fireplace
- Deck
- Garage
- Basement
- Pool
Property vs Single Family Average in L7A 5M1
Price
Taxes
Visits
 Toronto Real Estate Board (TRREB); All information deemed reliable but not guaranteed. All properties are subject to prior sale, change or withdrawal. Neither listing broker(s) or information provider(s) shall be responsible for any typographical errors, misinformation, misprints and shall be held totally harmless. Listing(s) information is provided for consumer's personal, non-commercial use and may not be used for any purpose other than to identify prospective properties consumers may be interested
 All information deemed reliable but not guaranteed. All properties are subject to prior sale, change or withdrawal. Neither listing broker(s) or information provider(s) shall be responsible for any typographical errors, misinformation, misprints and shall be held totally harmless. Listing(s) information is provided for consumer's personal, non-commercial use and may not be used for any purpose other than to identify prospective properties consumers may be interested in purchasing. The data relating