
Views









Address
1664 Shore Road, Kingston, ON
Price
$ 560,000
Property Attributes
- MLS#X13810914
- TypeSingle Family
- Listing Status New
- CityKingston
- Area44 - City North of 401
- Neighbourhood44 - City North of 401
- Postal CodeK7L 0C1
- StyleBungalow
- Taxes$ 3564
- Price$ 560,000
- Bedrooms2
- Full Bathrooms1
- Half Bathrooms0
- Sqr Footage1100-1500
- Lot Size0.7 Acres
Data Source:
Toronto Real Estate Board (TRREB)
Property Description
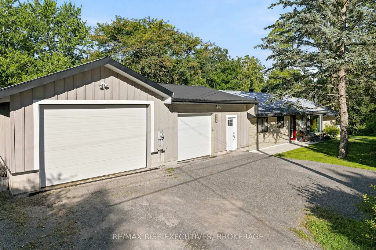
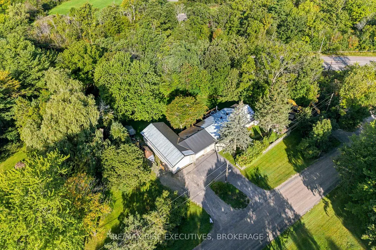
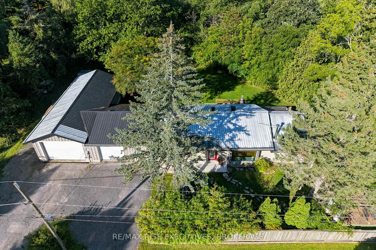
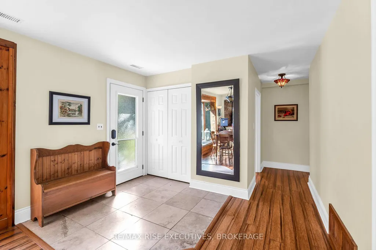
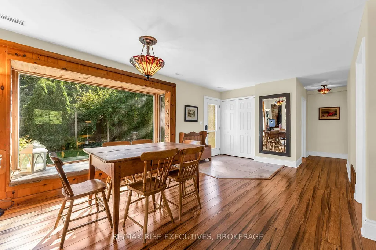
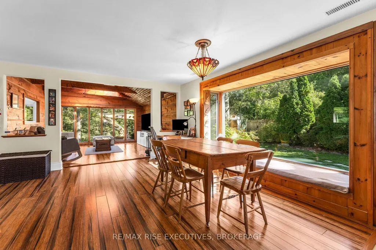
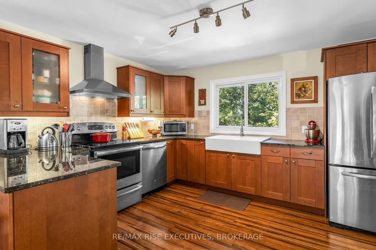
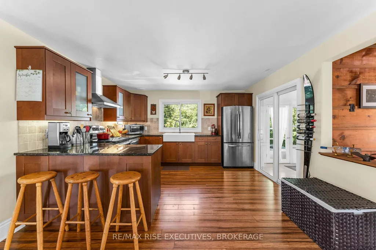
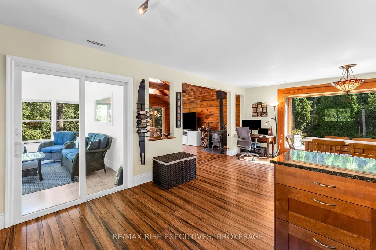
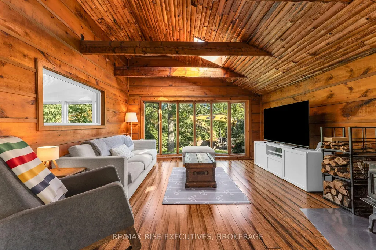
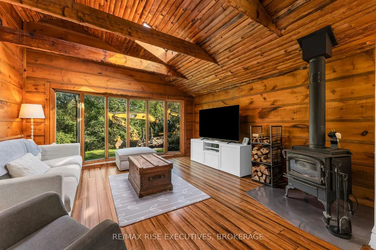
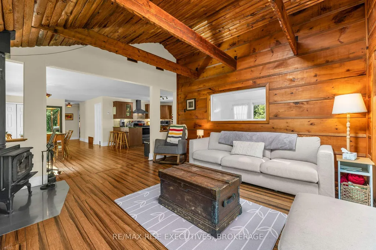
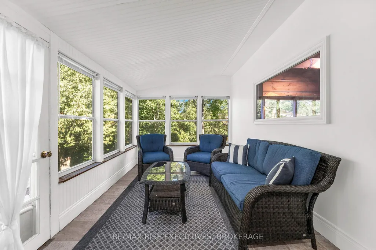
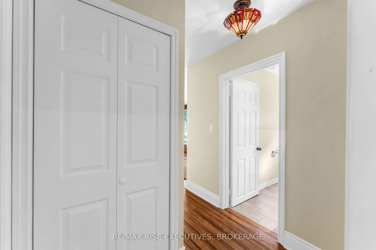
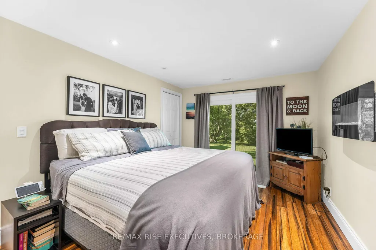
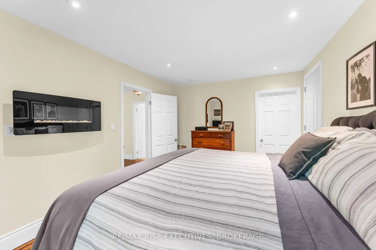
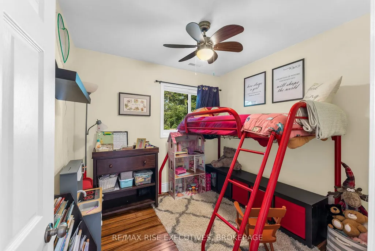
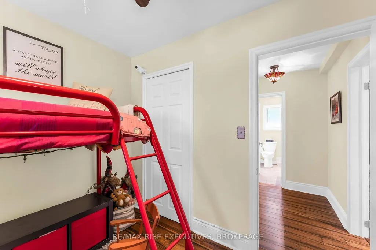
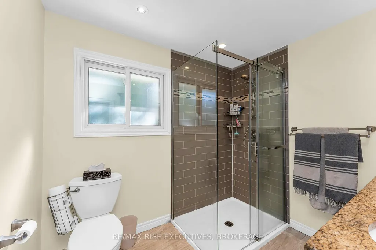
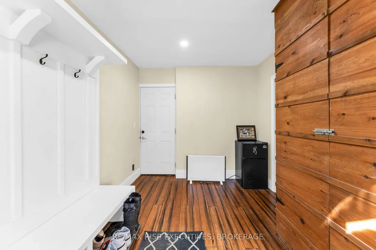
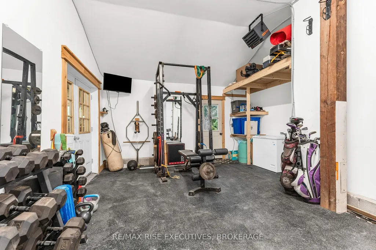
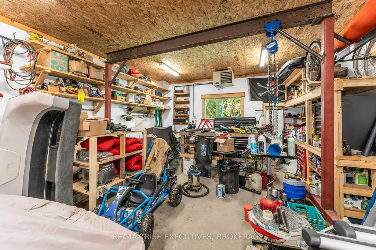
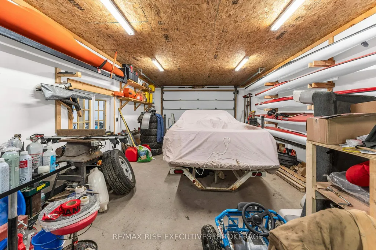
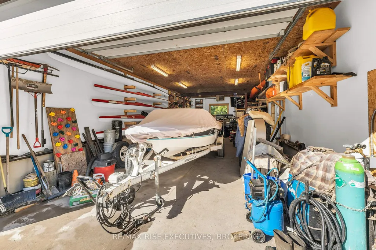
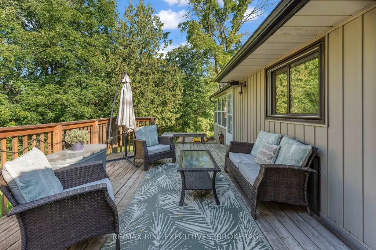
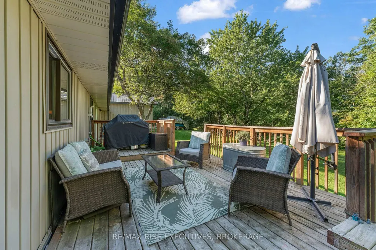
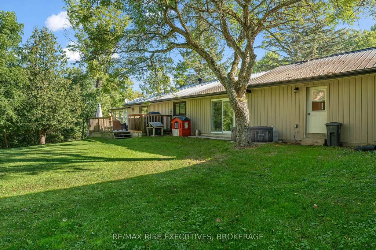
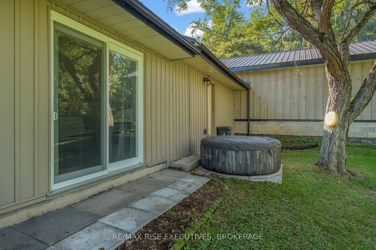
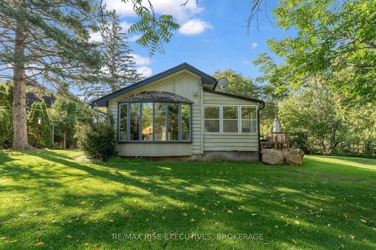
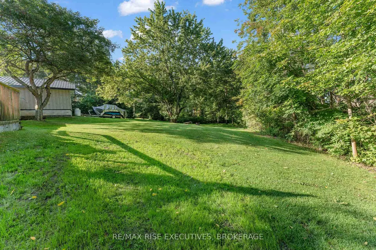
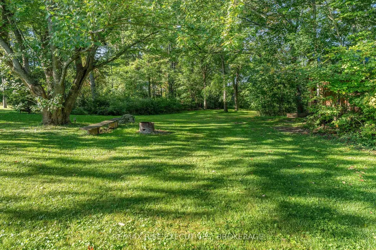
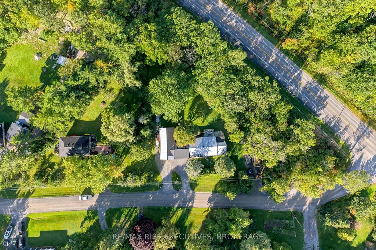
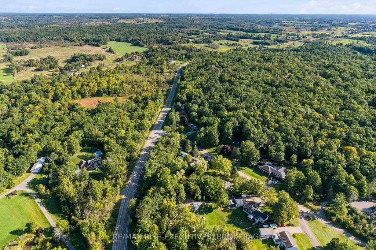
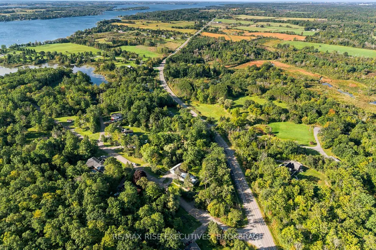
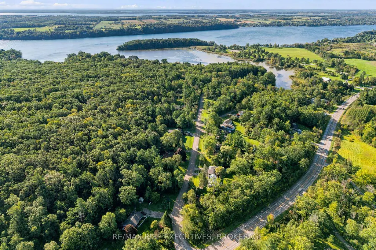
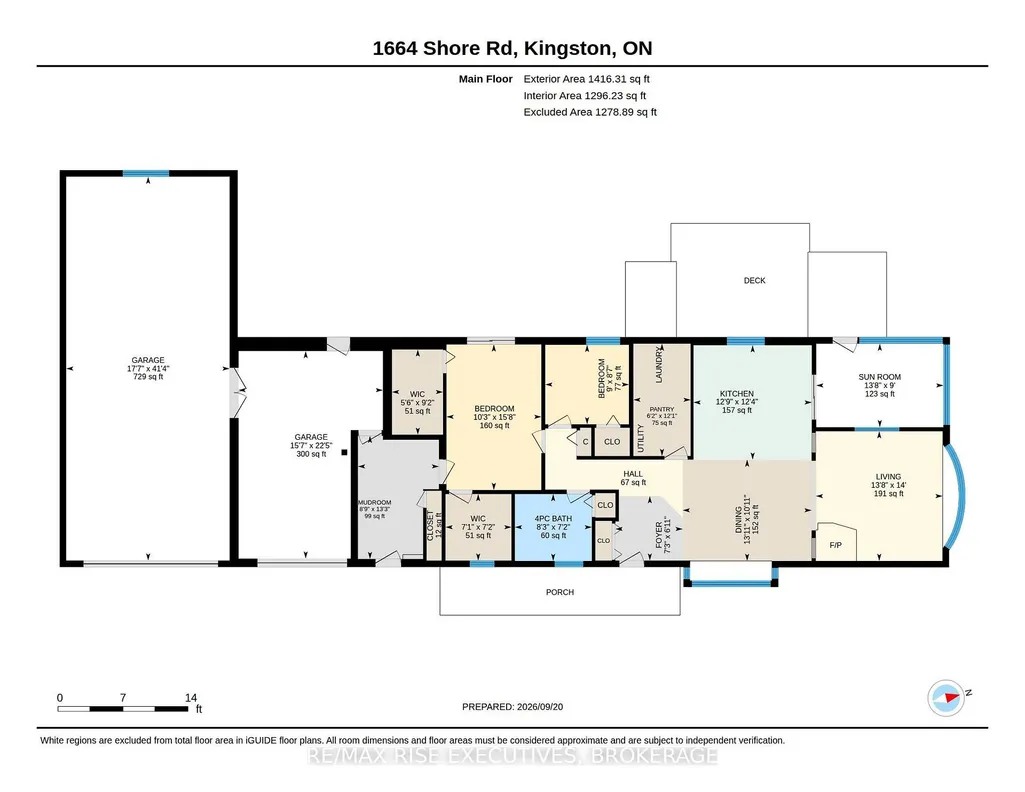
Set on almost one private acre within Kingston city limits, this beautifully well maintained home offers the space, privacy and relaxed country feel you've been looking for - all just a short drive from downtown and a short walk to Grass Creek Park and Beach. Designed for easy one-level living, this slab-on-grade home features a bright open-concept layout ideal for everyday living and entertaining. The kitchen is finished with granite countertops and stainless steel appliances, while the spacious primary bedroom features a walkout to the private hot tub area and large walk-in closet. You'll also appreciate the wood burning fireplace in the living room for those cozy nights, the convenience of main-floor laundry and an oversized bathroom complete with a walk-in shower and double vanity. A fantastic three-season sunroom provides additional living space and the perfect place to relax and enjoy the peaceful surroundings. Outside is where this property truly shines. The flat, private yard offers nearly an acre of space to enjoy, complemented by a huge deck that's perfect for entertaining, summer BBQs or simply unwinding outdoors. Need space for your vehicles, hobbies or home-based business? The heated garage/workshop/studio provides incredible versatility and year-round functionality. Private, renovated and move-in ready, this is a unique opportunity to enjoy a country lifestyle with city convenience - minutes from downtown Kingston and Gananoque. Book your showing today!
| Price History | |
|---|---|
| 9/21/2026 | Listed $560,000 |
General Features
| Sewer | Septic |
|---|---|
| Cooling | Central Air |
| Roof | Metal |
| Architectural Style | Bungalow |
| Pool Features | None |
| Security Features | Smoke Detector |
| Construction Materials | Board & Batten,Vinyl Siding |
| View | Forest,Garden,Trees/Woods |
| Heater Type | Forced Air |
| Parking Spaces | 4 |
| Topography | Dry,Flat |
| Property Subtype | Detached |
| Tax Year | 2026 |
| Lot Depth | 60.0 |
| PropertyFeatures | Beach,Golf,Marina,Place Of Worship,School Bus Route |
| County | Frontenac |
| New Construction | No |
| Property Type | Residential Freehold |
| Attached Garage | No |
| Facing Direction | East |
| Garage Y/N | Yes |
| Status | New |
| City | Kingston |
| Senior Community Y/N | No |
| Lot Size Units | Feet |
| Property Attached Y/N | No |
| Tax Annual Amount | 3564.0 |
| Virtual Tour | https://youriguide.com/1664_shore_rd_kingston_on/ |
| Standard Status | Active |
| Occupancy Type | Owner |
| Tax Assessed Value | 239000 |
| Legal Description | PT LT 10,PL 487 AS IN FR139981; PT SHORE RD,PL 487,PT 9,13R3529,CLOSED BY BYLAW FR332179 ; PITTSBURGH |
Interior Features
| Interior Amenities | Primary Bedroom - Main Floor,Storage,Water Heater Owned,Water Treatment |
|---|---|
| Basement | None |
| Fireplace Features | Wood Stove |
| Heat Source | Propane |
| Basement (Y/N) | No |
| Air Conditioning Y/N | Yes |
| Heating Y/N | Yes |
| Fireplace Y/N | Yes |
| Total Bedrooms | 2 |
| Elevator? | No |
| Total Baths | 1 |
| Bedrooms | 2 |
| Living Area Range | 1100-1500 |
Exterior Features
| Exterior Amenities | Privacy |
|---|---|
| Parking Features | Private Double |
| Water Source | Drilled Well |
| Total Parking | 6.0 |
| Garage Type | Attached |
| Foundation Details | Slab |
| Spa | No |
| Lot Size Source | GeoWarehouse |
| Waterfront Y/N | No |
| Covered Spaces | 2.0 |
Amenities
- Views
- New Construction
- Adult 55+
- Lease To Own
- No Strata Fees
- Furnished
- Primary On Main
- Air Conditioning
- Seller Finance
- Green
- Fixer Upper
- Horse
- Golf
- Fireplace
- Deck
- Garage
- Basement
- Pool
Property vs Single Family Average in K7L 0C1
Price
Taxes
Visits
 Toronto Real Estate Board (TRREB); All information deemed reliable but not guaranteed. All properties are subject to prior sale, change or withdrawal. Neither listing broker(s) or information provider(s) shall be responsible for any typographical errors, misinformation, misprints and shall be held totally harmless. Listing(s) information is provided for consumer's personal, non-commercial use and may not be used for any purpose other than to identify prospective properties consumers may be interested
 All information deemed reliable but not guaranteed. All properties are subject to prior sale, change or withdrawal. Neither listing broker(s) or information provider(s) shall be responsible for any typographical errors, misinformation, misprints and shall be held totally harmless. Listing(s) information is provided for consumer's personal, non-commercial use and may not be used for any purpose other than to identify prospective properties consumers may be interested in purchasing. The data relating