





Address
4173 Elphin Maberly Rd Road, Frontenac, ON
Price
$ 799,900
Property Attributes
- MLS#X13790708
- TypeSingle Family
- Listing Status New
- CityFrontenac
- Area53 - Frontenac North
- Neighbourhood53 - Frontenac North
- Postal CodeK0H 2C0
- Style2-Storey
- Taxes$ 3177
- Price$ 799,900
- Bedrooms3
- Full Bathrooms4
- Half Bathrooms0
- Sqr Footage2000-2500
Data Source:
Toronto Real Estate Board (TRREB)
Property Description
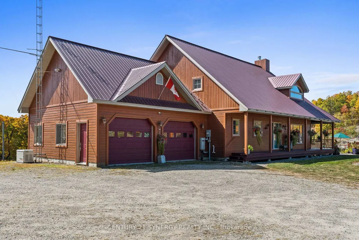
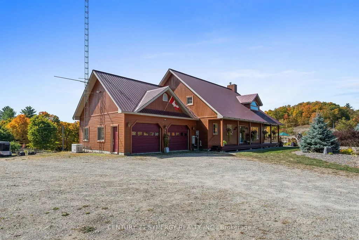
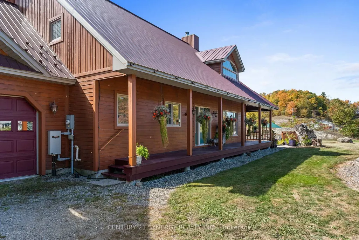
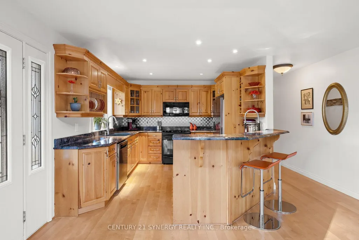
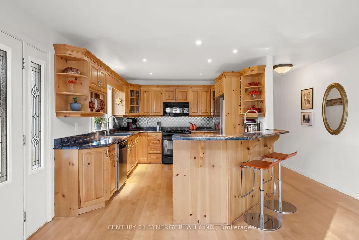
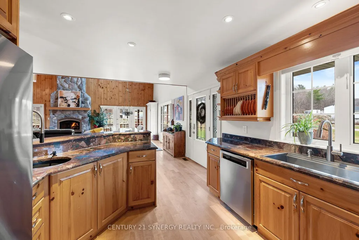
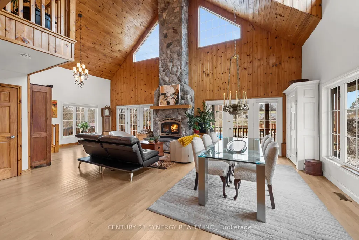
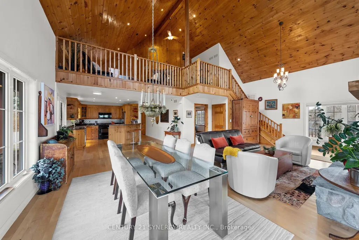
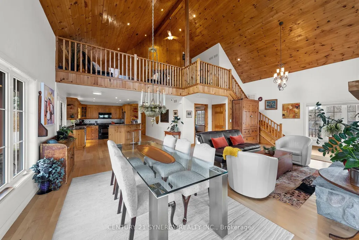
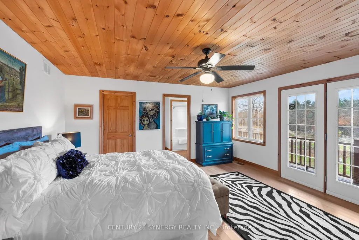
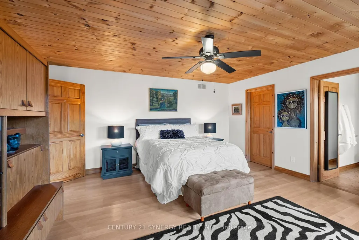
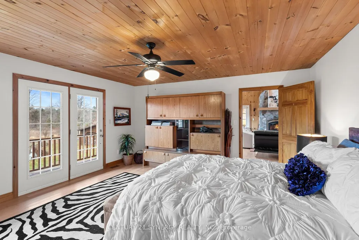
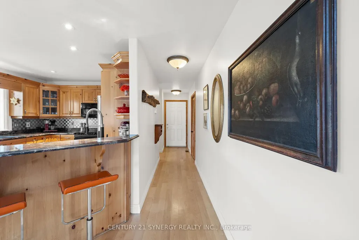
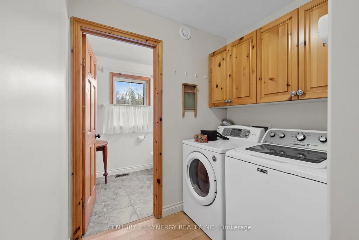
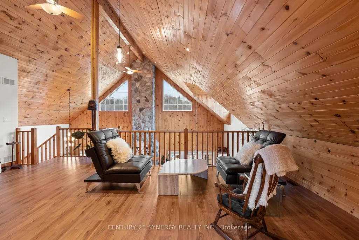
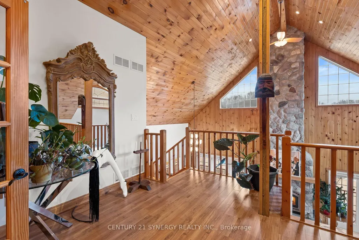
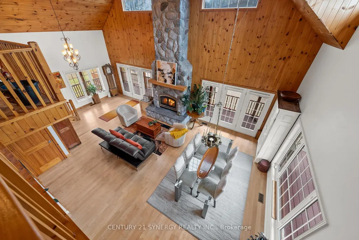
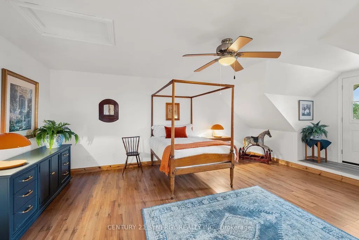
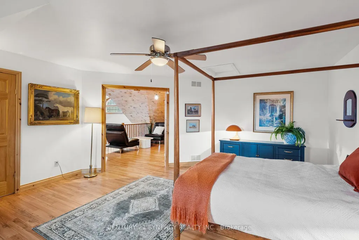
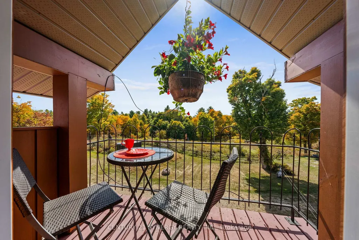
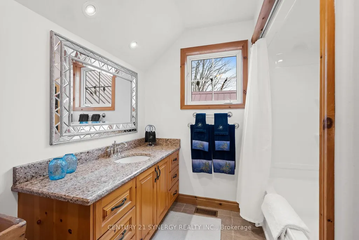
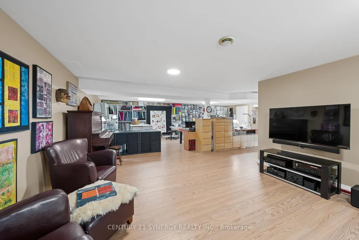
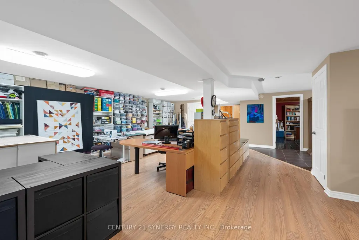
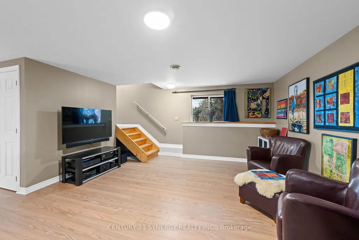
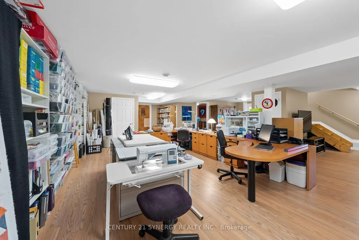
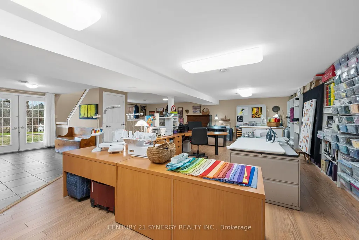
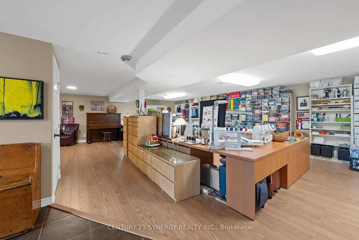
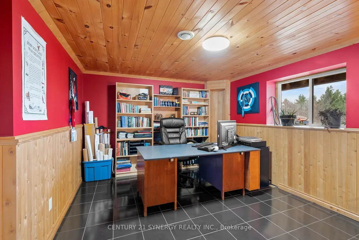
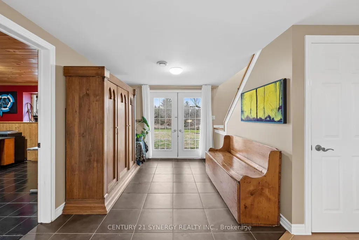
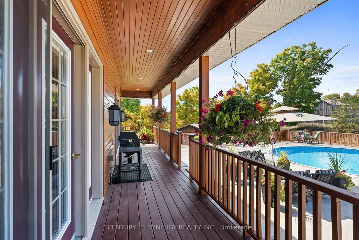
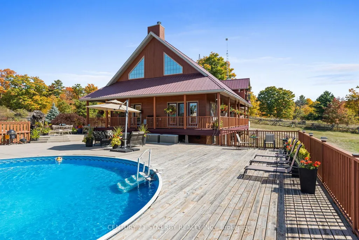
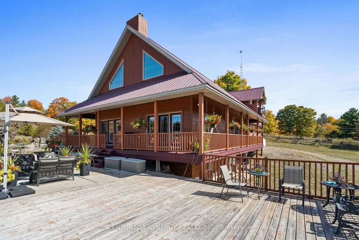
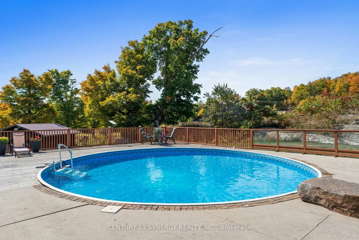
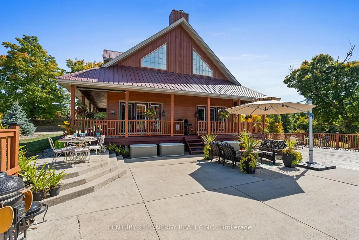
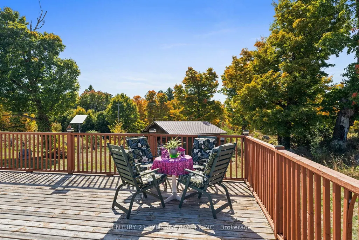
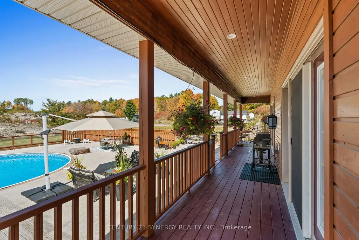
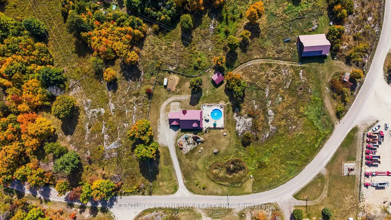
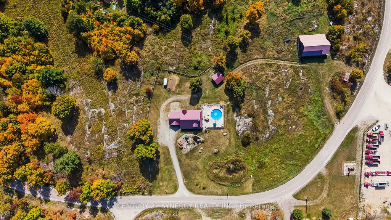
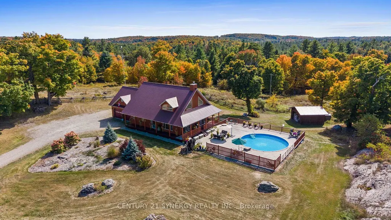
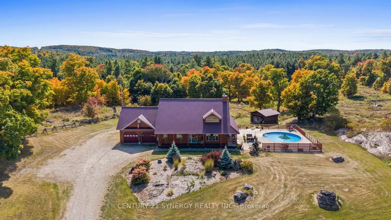
Escape to your own private country sanctuary on approximately 9.77 acres near Snow Road Station, where striking architecture, natural beauty and exceptional indoor-outdoor living come together. This distinctive 3-bedroom-plus-loft, 4-bath home offers warmth, character and versatility, surrounded by peaceful countryside and mature woodland. The spectacular great room is the heart of the home, showcasing soaring 26-foot vaulted pine ceilings, walls of windows, white birch hardwood flooring and a dramatic floor-to-ceiling stone fireplace with wood-burning insert. French doors open to the wraparound verandah, extending the living space outdoors and offering a wonderful place to relax and enjoy the tranquil setting. Designed for gathering, the open-concept kitchen features granite countertops, a generous breakfast island with bar sink, brushed-metal backsplash and stainless steel Fisher & Paykel fridge/freezer. The main-floor primary suite is a private retreat with deck access, walk-in closet and spa-inspired ensuite featuring granite counters and radiant cork flooring. Upstairs, a bright loft overlooks the great room and offers flexible space for an office, library or lounge. A spacious bedroom with Juliet balcony and full bath with radiant heat complete this level. The finished walkout lower level adds even more versatility with in-floor heating, a recreation area, 3-piece bath and third bedroom or home office. Outside, summer days are made for the impressive 29-foot-diameter, approximately 90,000-litre pool, surrounded by poured concrete and wood decking with ample room to entertain. The expansive grounds also feature a vegetable garden and woodshed. A one-of-a-kind rural retreat offering space, privacy, comfort and character in a beautiful natural setting.
| Price History | |
|---|---|
| 9/16/2026 | Listed $799,900 |
General Features
| Sewer | Septic |
|---|---|
| Cooling | Central Air |
| Roof | Metal |
| Architectural Style | 2-Storey |
| Pool Features | On Ground |
| Construction Materials | Wood |
| Heater Type | Forced Air |
| Parking Spaces | 10 |
| Property Subtype | Detached |
| Tax Year | 2026 |
| Lot Depth | 999.0 |
| County | Frontenac |
| New Construction | No |
| Property Type | Residential Freehold |
| Attached Garage | No |
| Facing Direction | South |
| Garage Y/N | Yes |
| Other Structures | Other |
| Status | New |
| City | Frontenac |
| Senior Community Y/N | No |
| Lot Size Units | Feet |
| Property Attached Y/N | No |
| Tax Annual Amount | 3177.12 |
| Standard Status | Active |
| Occupancy Type | Owner |
| Legal Description | PT LT 11 CON 11 PALMERSTON PT 1-6 13R17392; S/T PD1970,PD1971,PD2310; NORTH FRONTENAC |
Interior Features
| Interior Amenities | Central Vacuum,Auto Garage Door Remote,Generator - Full,Primary Bedroom - Main Floor,On Demand Water Heater,Propane Tank,ERV/HRV |
|---|---|
| Basement | Finished with Walk-Out,Finished |
| Fireplace Features | Wood |
| Heat Source | Propane |
| Basement (Y/N) | No |
| Air Conditioning Y/N | Yes |
| Heating Y/N | Yes |
| Fireplace Y/N | Yes |
| Total Bedrooms | 3 |
| Elevator? | No |
| Total Baths | 4 |
| Bedrooms | 2+1 |
| Living Area Range | 2000-2500 |
Exterior Features
| Total Parking | 12.0 |
|---|---|
| Garage Type | Attached |
| Foundation Details | Poured Concrete |
| Spa | No |
| Lot Size Source | MPAC |
| Waterfront Y/N | No |
| Covered Spaces | 2.0 |
Amenities
- Views
- New Construction
- Adult 55+
- Lease To Own
- No Strata Fees
- Furnished
- Primary On Main
- Air Conditioning
- Seller Finance
- Green
- Fixer Upper
- Horse
- Golf
- Fireplace
- Deck
- Garage
- Basement
- Pool
Property vs Single Family Average in K0H 2C0
Price
Visits
 Toronto Real Estate Board (TRREB); All information deemed reliable but not guaranteed. All properties are subject to prior sale, change or withdrawal. Neither listing broker(s) or information provider(s) shall be responsible for any typographical errors, misinformation, misprints and shall be held totally harmless. Listing(s) information is provided for consumer's personal, non-commercial use and may not be used for any purpose other than to identify prospective properties consumers may be interested
 All information deemed reliable but not guaranteed. All properties are subject to prior sale, change or withdrawal. Neither listing broker(s) or information provider(s) shall be responsible for any typographical errors, misinformation, misprints and shall be held totally harmless. Listing(s) information is provided for consumer's personal, non-commercial use and may not be used for any purpose other than to identify prospective properties consumers may be interested in purchasing. The data relating