
Golf Course
Address
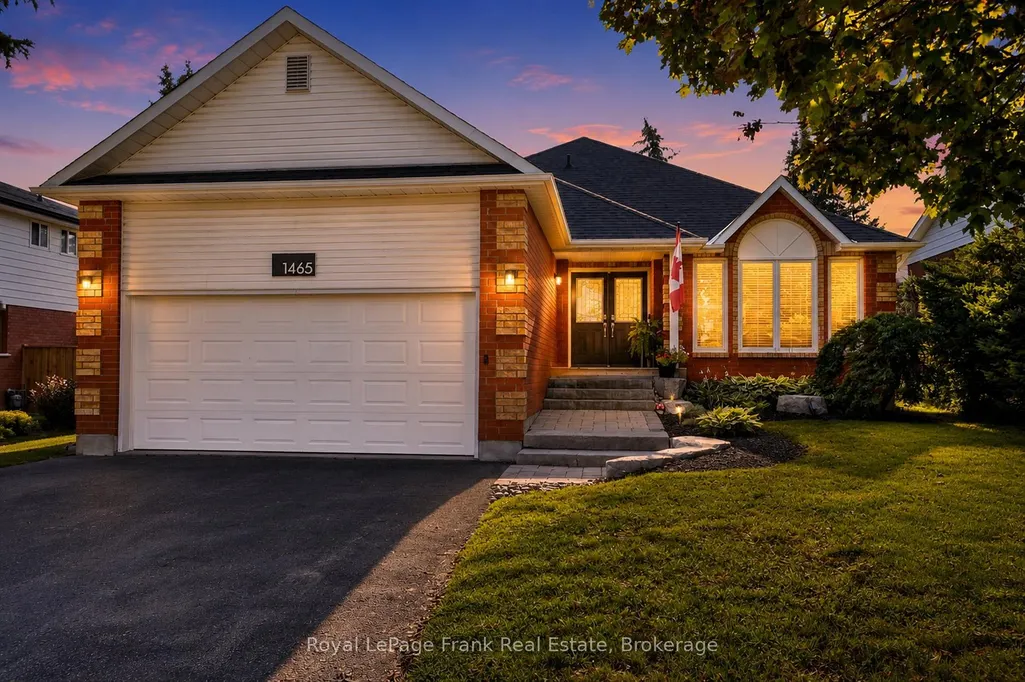
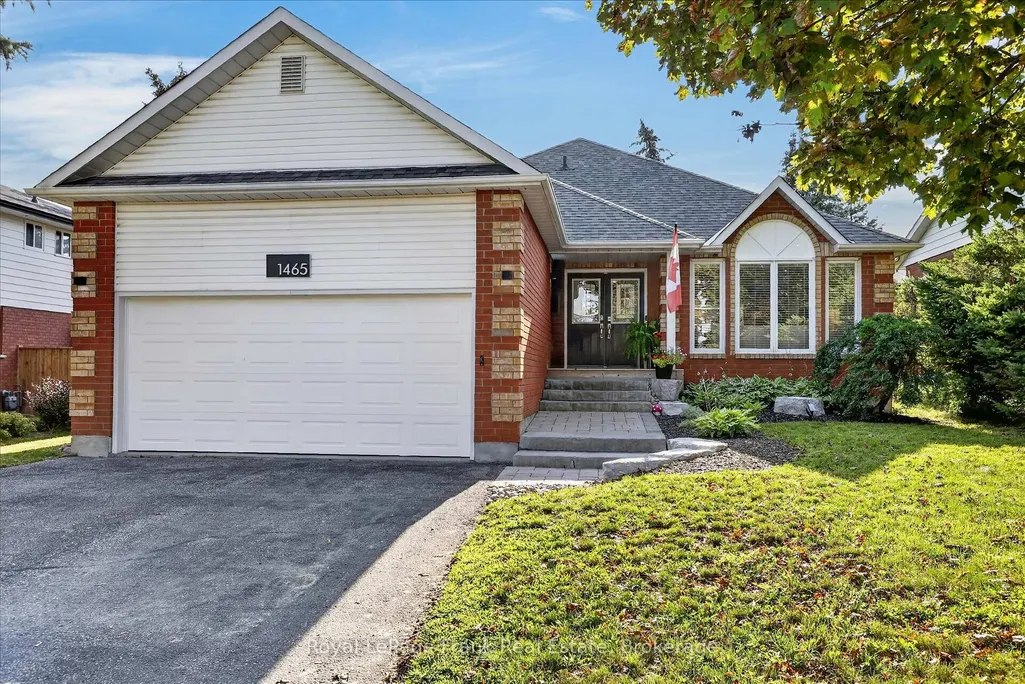
1465 Wildlark Drive, Peterborough, ON
Price
$ 849,900
Property Attributes
- MLS#X13741772
- TypeSingle Family
- Listing Status New
- CityPeterborough
- AreaMonaghan Ward 2
- NeighbourhoodMonaghan Ward 2
- Postal CodeK9K 1X5
- StyleBungalow
- Taxes$ 6763
- Price$ 849,900
- Bedrooms3
- Full Bathrooms2
- Half Bathrooms0
- Sqr Footage1500-2000
- Lot Size0.178 Acres
Data Source:
Toronto Real Estate Board (TRREB)
Property Description
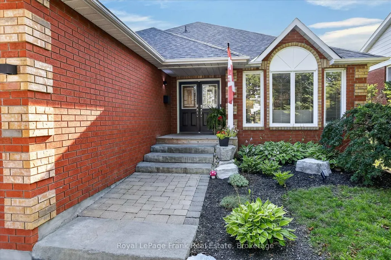
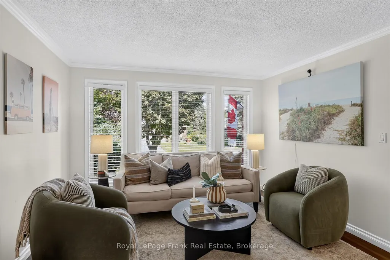
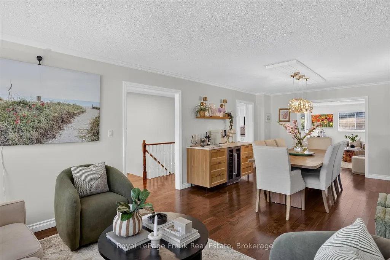
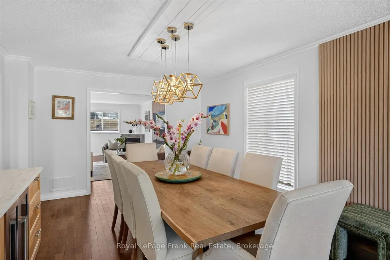
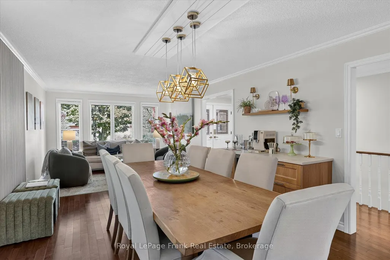
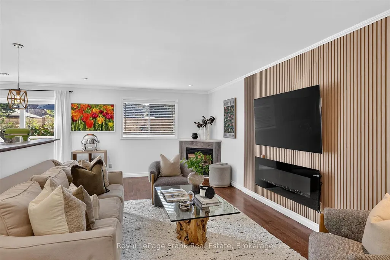
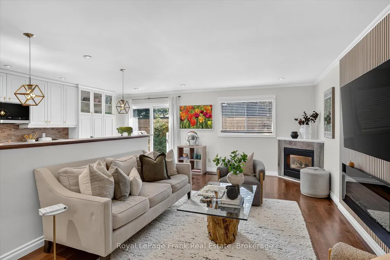
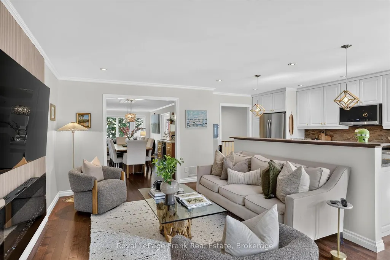
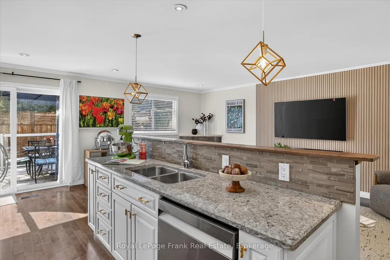
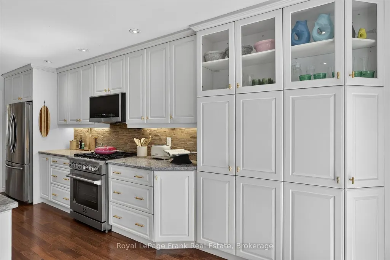
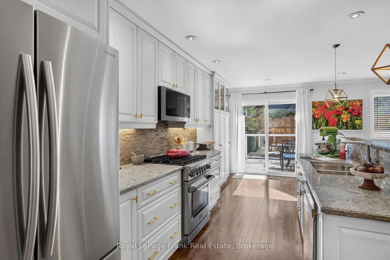
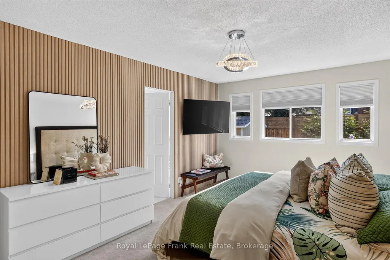
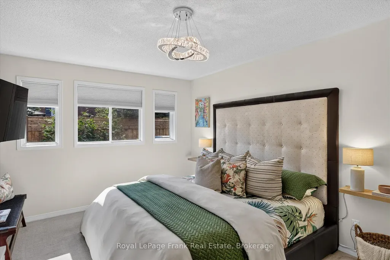
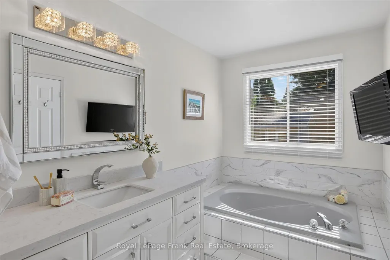
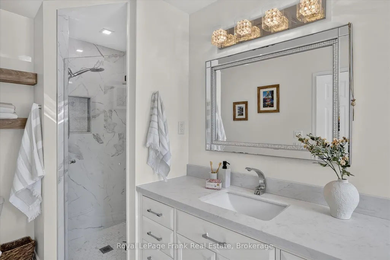
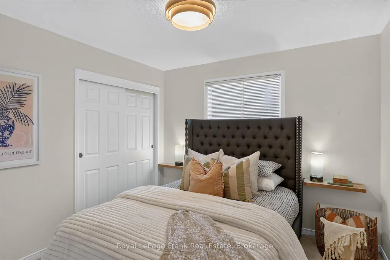
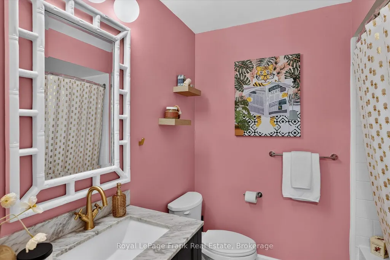
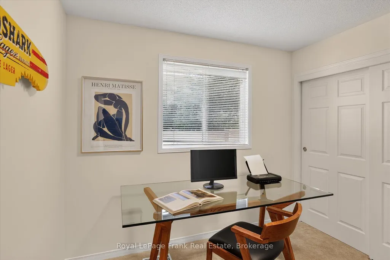
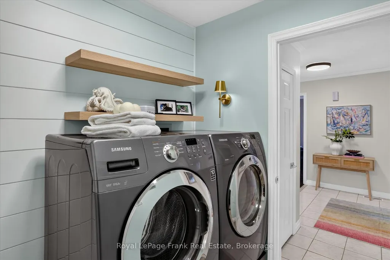
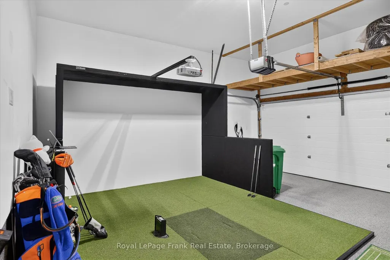
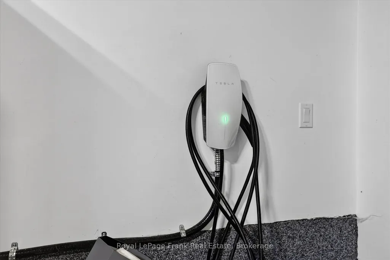
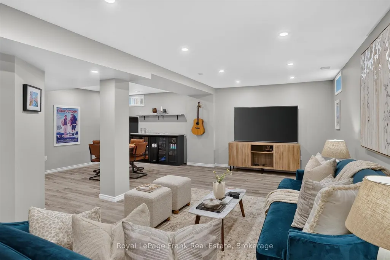
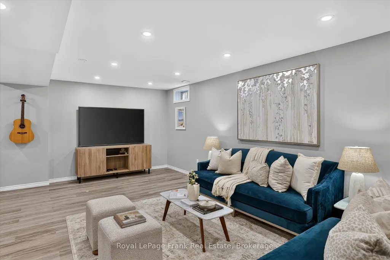
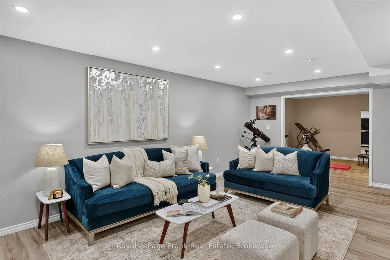
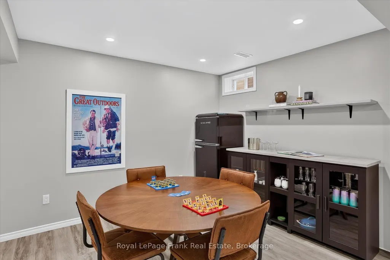
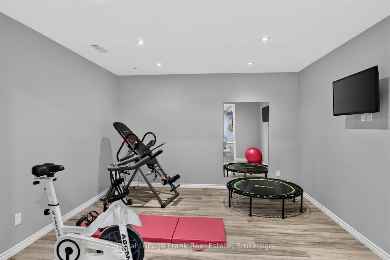
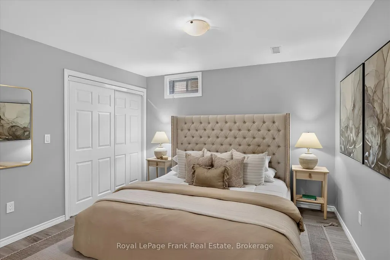
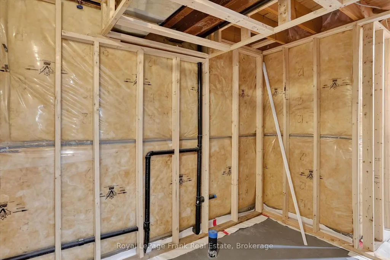
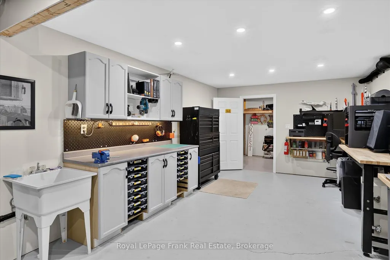
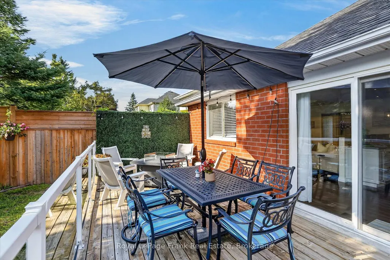
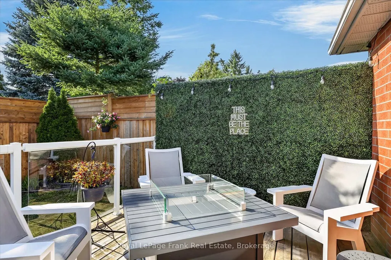
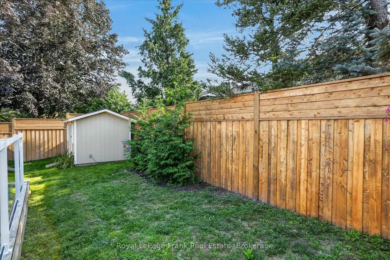
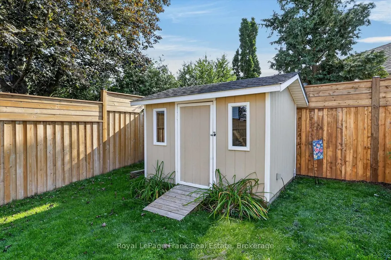
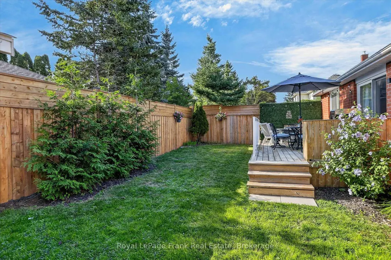
Effortless main floor living meets exceptional updates throughout this sought-after West End home. A sunlit front living room welcomes you inside and opens seamlessly to the dining area, complete with a coffee bar. The open concept kitchen features newer stainless appliances, including a gas range, and sliding doors that lead directly to the backyard deck. Off the kitchen is the family room serves as a central gathering hub with its gas corner fireplace and stylish feature wall. Main floor convenience shines with dedicated laundry and three spacious bedrooms, highlighted by the large primary bedroom, featuring a stylish accent wall, walk-in closet, and an ensuite with a deep soaker tub and corner shower. The true showstopper of the property is the fully insulated and heated two-car garage. Boasting high ceilings, upgraded performance polyurea flooring, and an EV charging setup, it is currently outfitted with a golf simulator. Downstairs, the expansive lower level offers endless space for hobbies and entertaining. Enjoy a massive rec room complete with a dry bar, a dedicated gym space, a private office (currently used as a bedroom), a large workshop, ample storage, and rough-in plumbing ready for a future bathroom. Outside, relax in a private, newly fully fenced backyard. All of this is situated in an unbeatable West End location offering quick access to top-rated schools, the Peterborough Regional Health Centre (PRHC), Kawartha Golf & Country Club, local parks, and everyday amenities.
| Price History | |
|---|---|
| 9/3/2026 | Listed $849,900 |
General Features
| Sewer | Sewer |
|---|---|
| Cooling | Central Air |
| Roof | Asphalt Shingle |
| Architectural Style | Bungalow |
| Pool Features | None |
| Security Features | Smoke Detector |
| Construction Materials | Brick Front |
| Heater Type | Forced Air |
| Parking Spaces | 4 |
| Topography | Level |
| Property Subtype | Detached |
| Tax Year | 2026 |
| Lot Depth | 109.91 |
| PropertyFeatures | Golf,Electric Car Charger,Hospital,School,Park |
| County | Peterborough |
| New Construction | No |
| Property Type | Residential Freehold |
| Attached Garage | No |
| Facing Direction | West |
| Garage Y/N | Yes |
| Other Structures | Shed |
| Status | New |
| City | Peterborough |
| Senior Community Y/N | No |
| Lot Size Units | Feet |
| Property Attached Y/N | No |
| Tax Annual Amount | 6763.53 |
| Virtual Tour | https://iframe.videodelivery.net/ef82d79ad1ad9c184bb17390c2ec6bdb |
| Standard Status | Active |
| Occupancy Type | Owner |
| Legal Description | PCL 41-1,SEC 45M90 ; LT 41,PL 45M90,S/T LT17027 PETERBOROUGH |
Interior Features
| Interior Amenities | Auto Garage Door Remote,Bar Fridge,Garburator,Primary Bedroom - Main Floor,Rough-In Bath,Workbench,Sump Pump |
|---|---|
| Basement | Partially Finished |
| Fireplace Features | Natural Gas |
| Heat Source | Gas |
| Basement (Y/N) | No |
| Air Conditioning Y/N | Yes |
| Heating Y/N | Yes |
| Fireplace Y/N | Yes |
| Total Bedrooms | 3 |
| Elevator? | No |
| Total Baths | 2 |
| Bedrooms | 3 |
| Living Area Range | 1500-2000 |
Exterior Features
| Exterior Amenities | Deck |
|---|---|
| Parking Features | Private Double |
| Total Parking | 6.0 |
| Garage Type | Attached |
| Foundation Details | Poured Concrete |
| Spa | No |
| Lot Size Source | MPAC |
| Waterfront Y/N | No |
| Covered Spaces | 2.0 |
Amenities
- Views
- New Construction
- Adult 55+
- Lease To Own
- No Strata Fees
- Furnished
- Primary On Main
- Air Conditioning
- Seller Finance
- Green
- Fixer Upper
- Horse
- Golf
- Fireplace
- Deck
- Garage
- Basement
- Pool
Property vs Single Family Average in K9K 1X5
Price
Visits
 Toronto Real Estate Board (TRREB); All information deemed reliable but not guaranteed. All properties are subject to prior sale, change or withdrawal. Neither listing broker(s) or information provider(s) shall be responsible for any typographical errors, misinformation, misprints and shall be held totally harmless. Listing(s) information is provided for consumer's personal, non-commercial use and may not be used for any purpose other than to identify prospective properties consumers may be interested
 All information deemed reliable but not guaranteed. All properties are subject to prior sale, change or withdrawal. Neither listing broker(s) or information provider(s) shall be responsible for any typographical errors, misinformation, misprints and shall be held totally harmless. Listing(s) information is provided for consumer's personal, non-commercial use and may not be used for any purpose other than to identify prospective properties consumers may be interested in purchasing. The data relating