
Waterfront
Address
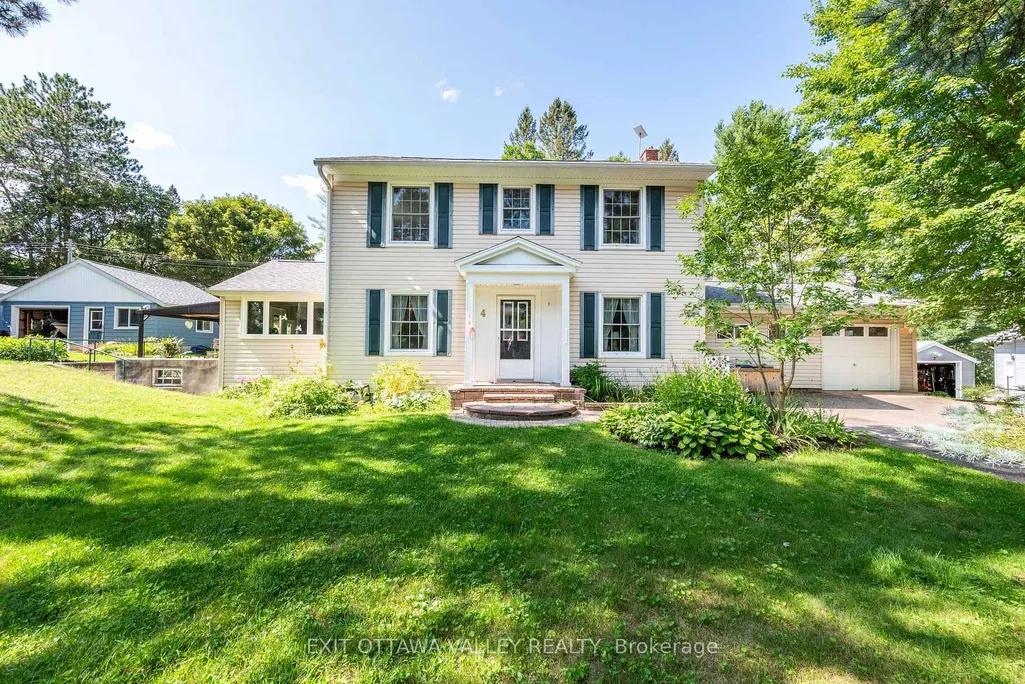
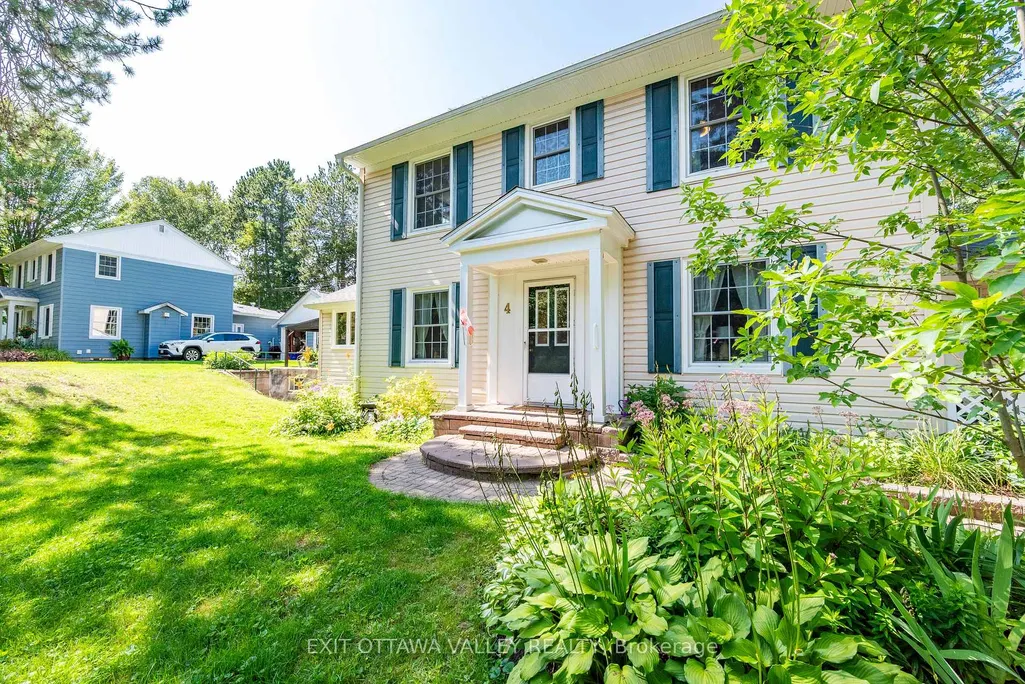
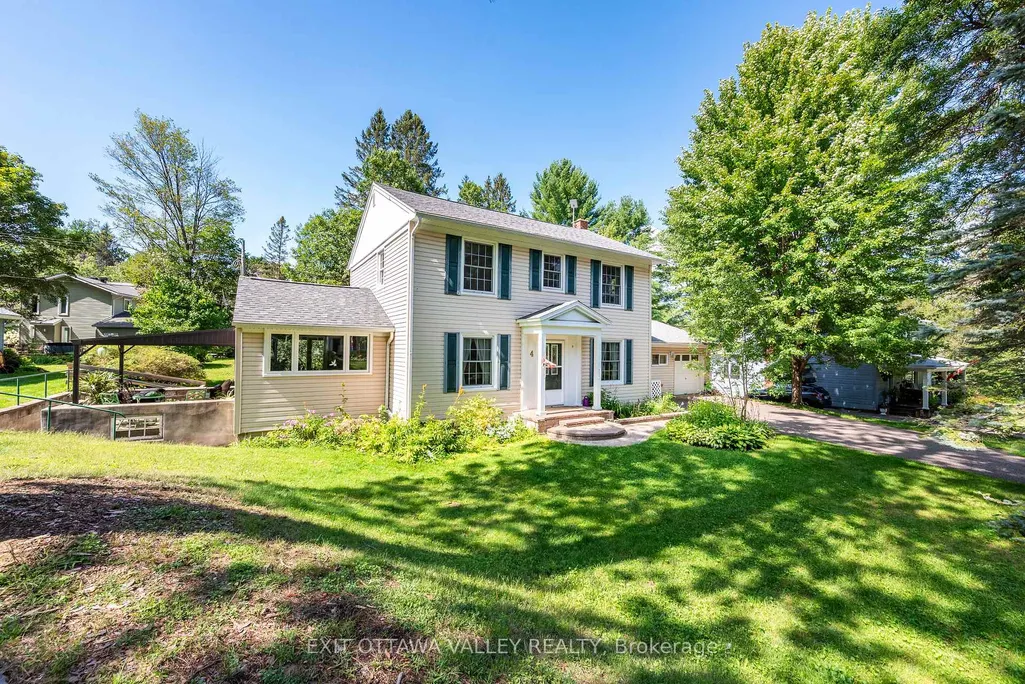
4 Macdonald Street, Deep River, ON
Price
$ 549,900
Property Attributes
- MLS#X13699864
- TypeSingle Family
- Listing Status New
- CityDeep River
- Area510 - Deep River
- Neighbourhood510 - Deep River
- Postal CodeK0J 1P0
- Style2-Storey
- Taxes$ 4457
- Price$ 549,900
- Bedrooms3
- Full Bathrooms2
- Half Bathrooms0
- Sqr Footage1500-2000
Data Source:
Toronto Real Estate Board (TRREB)
Property Description
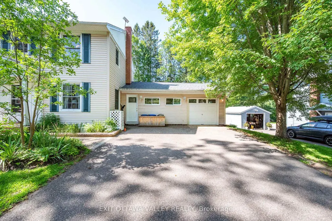
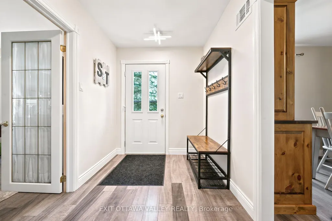
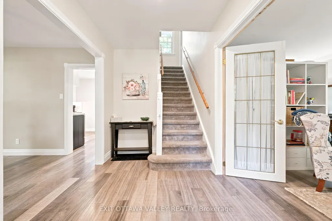
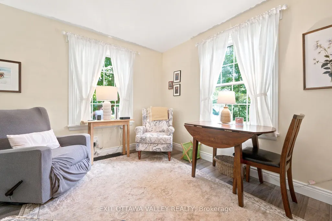
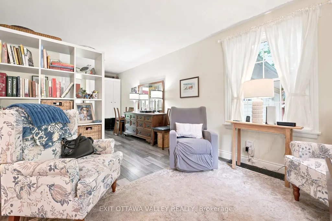
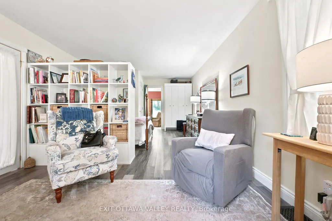
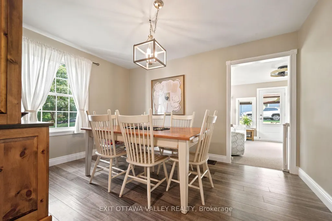
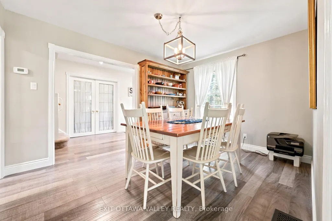
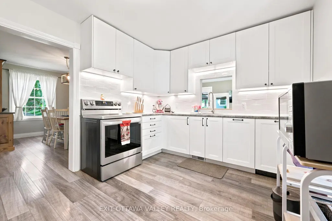
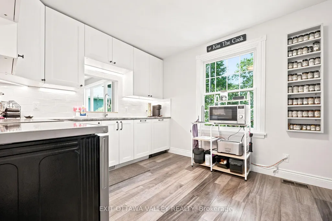
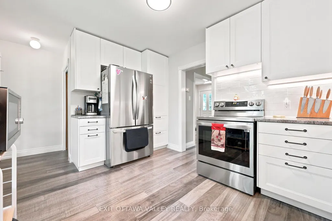
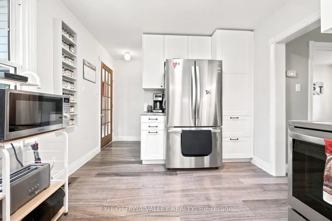
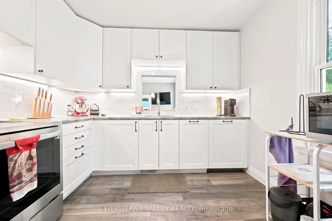
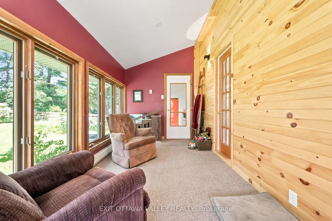
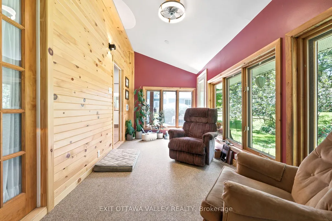
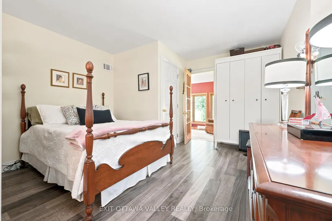
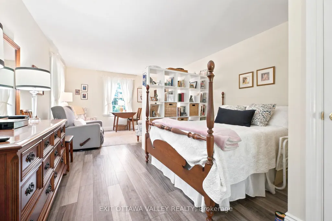
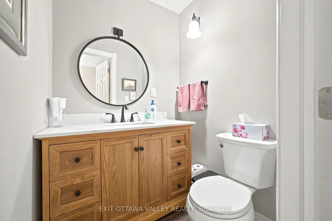
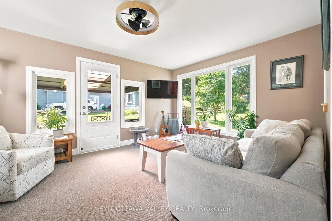
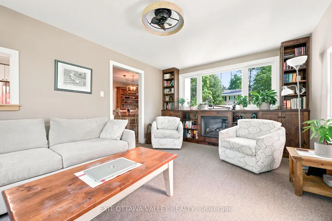
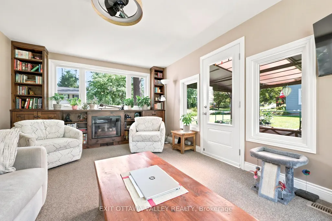
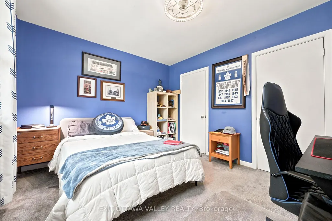
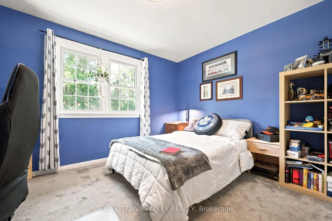
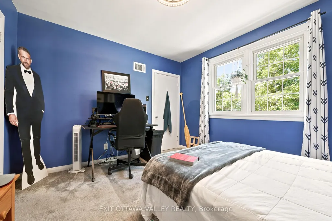
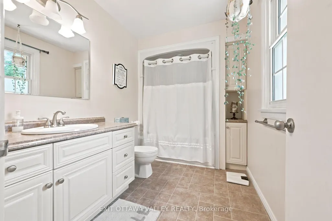
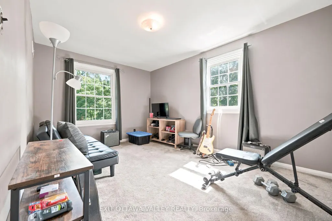
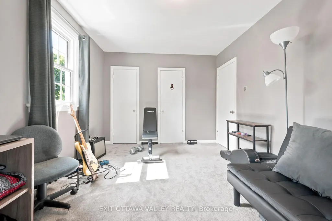
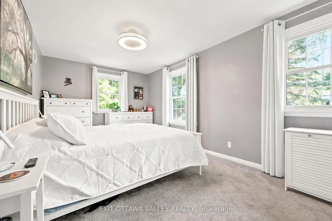
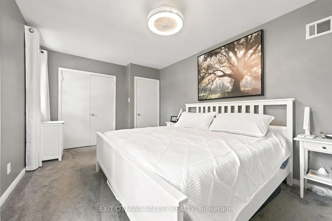
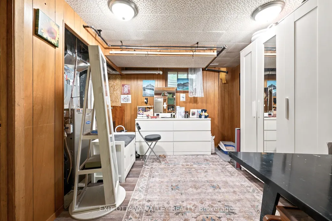
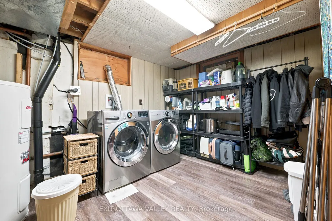
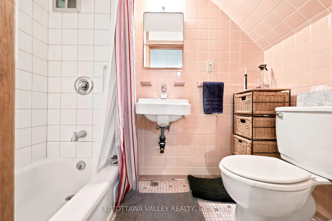
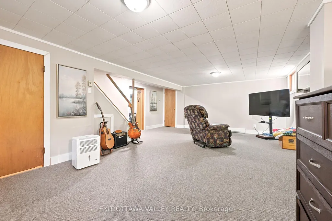
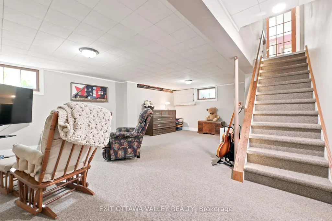
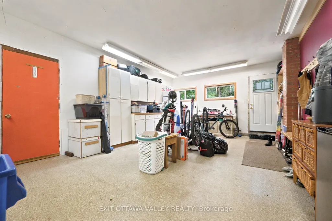
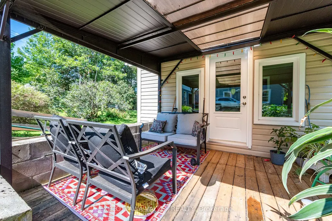
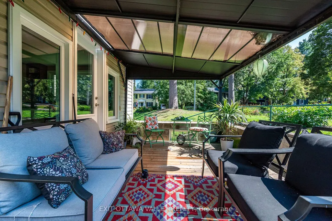
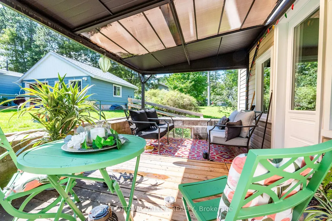
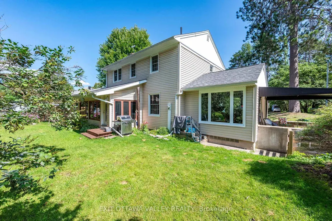
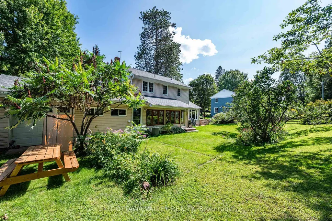
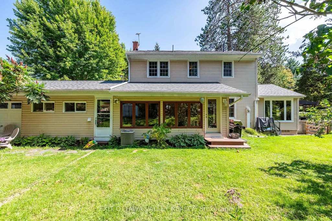
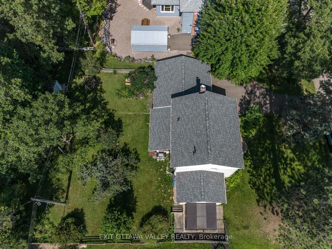
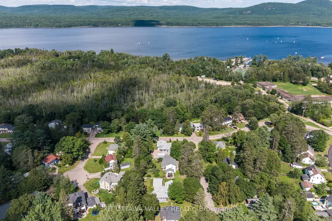
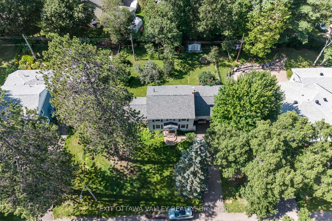
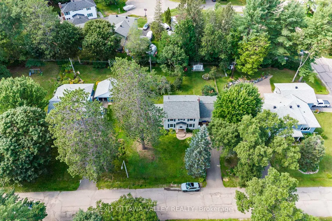
Welcome to this beautifully updated 3-bedroom, 2.5-bathroom two-story home in the heart of Deep River, where thoughtful updates, versatile living spaces and an unbeatable location come together to create the perfect family home. The welcoming foyer opens to a spacious, functional layout. A versatile main-floor room offers endless possibilities as a granny suite, additional living room, bedroom, home office or whatever best suits your needs. Just off this space is a newly updated 2-piece bathroom and bright sunroom overlooking the backyard. Across the foyer, you'll find a formal dining room and newly updated kitchen featuring timeless white cabinetry, stainless steel appliances and plenty of cupboard and counter space. A convenient pass-through connects the kitchen to an additional living or lounge area with access to the side patio, while the kitchen also leads to the rear sunroom. The main floor has been refreshed with new luxury vinyl plank flooring, fresh paint, updated light fixtures and more, creating a bright, cohesive and move-in-ready feel. Upstairs offers three generously sized bedrooms, including a huge primary with ample closet space, plus a full bathroom. The finished lower level adds even more living space with a large family room, second full bathroom, laundry, storage and a flexible bonus room ideal for a home office, gym, dressing room, hobby space or additional storage. Outside, enjoy a single attached garage plus an additional heated workshop with direct access to the rear sunroom-perfect for the hobbyist or handyman. The fully finished yard features mature trees and established perennial gardens, creating a private and inviting outdoor setting. Just a short walk to downtown Deep River, the riverfront, schools, parks and more, this home combines space, flexibility, extensive updates and an incredible walkable location. A truly special place to call home!
| Price History | |
|---|---|
| 8/21/2026 | Listed $549,900 |
General Features
| Sewer | Sewer |
|---|---|
| Cooling | Central Air |
| Roof | Asphalt Shingle |
| Architectural Style | 2-Storey |
| Pool Features | None |
| Construction Materials | Vinyl Siding |
| Heater Type | Forced Air |
| Parking Spaces | 2 |
| Property Subtype | Detached |
| Tax Year | 2025 |
| Lot Depth | 125.0 |
| County | Renfrew |
| New Construction | No |
| Property Type | Residential Freehold |
| Attached Garage | No |
| Facing Direction | North |
| Garage Y/N | Yes |
| Status | New |
| City | Deep River |
| Senior Community Y/N | No |
| Lot Size Units | Feet |
| Property Attached Y/N | No |
| Tax Annual Amount | 4457.0 |
| Virtual Tour | https://youtu.be/-HtrqmJE-vk?si=KyHoQ2gfUSmpn08K |
| Standard Status | Active |
| Occupancy Type | Owner |
| Legal Description | LT 591 PL 295,S/T RL339E & PT LT 590 PL 295 AS IN R84995,S/T R37295E ; TOWN OF DEEP RIVER |
Interior Features
| Interior Amenities | Other |
|---|---|
| Basement | Full,Finished |
| Heat Source | Gas |
| Basement (Y/N) | No |
| Air Conditioning Y/N | Yes |
| Heating Y/N | Yes |
| Fireplace Y/N | No |
| Total Bedrooms | 3 |
| Elevator? | No |
| Total Baths | 2 |
| Bedrooms | 3 |
| Living Area Range | 1500-2000 |
Exterior Features
| Waterfront | None |
|---|---|
| Parking Features | Available |
| Total Parking | 3.0 |
| Garage Type | Attached |
| Foundation Details | Concrete |
| Spa | No |
| Lot Size Source | MPAC |
| Waterfront Y/N | No |
| Covered Spaces | 1.0 |
Amenities
- Views
- New Construction
- Adult 55+
- Lease To Own
- No Strata Fees
- Furnished
- Primary On Main
- Air Conditioning
- Seller Finance
- Green
- Fixer Upper
- Horse
- Golf
- Fireplace
- Deck
- Garage
- Basement
- Pool
Property vs Single Family Average in K0J 1P0
Price
Taxes
Visits
 Toronto Real Estate Board (TRREB); All information deemed reliable but not guaranteed. All properties are subject to prior sale, change or withdrawal. Neither listing broker(s) or information provider(s) shall be responsible for any typographical errors, misinformation, misprints and shall be held totally harmless. Listing(s) information is provided for consumer's personal, non-commercial use and may not be used for any purpose other than to identify prospective properties consumers may be interested
 All information deemed reliable but not guaranteed. All properties are subject to prior sale, change or withdrawal. Neither listing broker(s) or information provider(s) shall be responsible for any typographical errors, misinformation, misprints and shall be held totally harmless. Listing(s) information is provided for consumer's personal, non-commercial use and may not be used for any purpose other than to identify prospective properties consumers may be interested in purchasing. The data relating