
Views
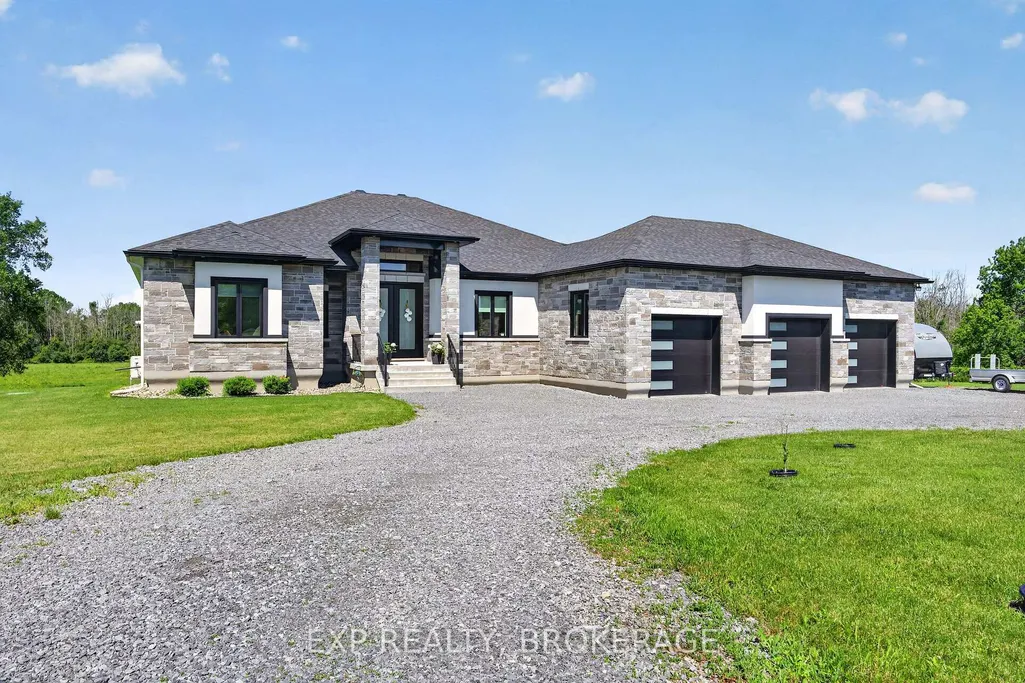
Address
2515 Quabbin Road, Kingston, ON
Price
$ 1,549,000
Property Attributes
- MLS#X13477412
- TypeSingle Family
- Listing Status Sold Conditional Escape
- CityKingston
- Area44 - City North of 401
- Neighbourhood44 - City North of 401
- Postal CodeK0H 2H0
- StyleBungalow
- Taxes$ 8614
- Price$ 1,549,000
- Bedrooms4
- Full Bathrooms4
- Half Bathrooms0
- Sqr Footage2500-3000
- Lot Size4.5 Acres
Data Source:
Toronto Real Estate Board (TRREB)
Property Description
Welcome to your dream home, a meticulously designed luxury residence nestled on 4.5 serene acres, just ten minutes from Kingston. Built in 2022, this stunning 2,560 sq ft home combines modern elegance with the tranquility of country living, making it perfect for discerning buyers.Step inside to discover a bright, open-concept main floor that invites natural light throughout. The spacious living area flows seamlessly into a gourmet kitchen, equipped with high-end finishes and top-of-the-line appliances, ideal for both casual gatherings and formal entertaining.Retreat to the magnificent primary suite, featuring a luxurious ensuite bath complete with exquisite fixtures, a soaking tub, and a spa-like shower, creating your own personal sanctuary.The fully finished basement is an entertainer's paradise, boasting a vast recreation room and a stylish bar, perfect for hosting friends and family.The exterior showcases a blend of stone and stucco, exuding timeless elegance while ensuring durability. The three-car garage offers ample space for vehicles and storage, while the expansive deck features remote-controlled shades to keep you cool and comfortable while enjoying the picturesque views, free from pesky insects.This exceptional property is more than just a home; it's a lifestyle choice, offering the perfect balance of luxury and nature. Don't miss the opportunity to make this exquisite retreat your own. Your dream lifestyle awaits!
| Price History | |
|---|---|
| 6/23/2026 | Listed $1,549,000 |
General Features
| Sewer | Septic |
|---|---|
| Cooling | Other |
| Roof | Asphalt Shingle |
| Architectural Style | Bungalow |
| Pool Features | None |
| Construction Materials | Stone,Stucco (Plaster) |
| Heater Type | Forced Air |
| Parking Spaces | 10 |
| Topography | Flat,Dry,Open Space |
| Property Subtype | Detached |
| Tax Year | 2025 |
| Lot Depth | 745.0 |
| PropertyFeatures | Level |
| County | Frontenac |
| New Construction | No |
| Property Type | Residential Freehold |
| Attached Garage | No |
| Facing Direction | West |
| Garage Y/N | Yes |
| Status | Sold Conditional Escape |
| City | Kingston |
| Senior Community Y/N | No |
| Lot Size Units | Feet |
| Property Attached Y/N | No |
| Tax Annual Amount | 8614.0 |
| Virtual Tour | https://unbranded.youriguide.com/2515_quabbin_rd_harrowsmith_on/ |
| Standard Status | Active Under Contract |
| Occupancy Type | Owner |
| Legal Description | PT LT 12-13 CON 6 WESTERN ADDITION KINGSTON PT 2,13R2357; CITY OF KINGSTON |
Interior Features
| Interior Amenities | Air Exchanger,Carpet Free,Countertop Range,Sewage Pump,Water Heater Owned,Water Softener,Water Treatment |
|---|---|
| Basement | Full,Finished |
| Fireplace Features | Pellet Stove,Electric |
| Heat Source | Propane |
| Basement (Y/N) | No |
| Air Conditioning Y/N | Yes |
| Heating Y/N | Yes |
| Fireplace Y/N | Yes |
| Total Bedrooms | 4 |
| Elevator? | No |
| Total Baths | 4 |
| Bedrooms | 3+1 |
| Living Area Range | 2500-3000 |
Exterior Features
| Exterior Amenities | Deck,Awnings |
|---|---|
| Parking Features | Circular Drive,Private |
| Water Source | Cistern,Drilled Well,Reverse Osmosis,Water System |
| Total Parking | 13.0 |
| Garage Type | Attached |
| Foundation Details | Insulated Concrete Form |
| Spa | No |
| Lot Size Source | MPAC |
| Waterfront Y/N | No |
| Covered Spaces | 3.0 |
Amenities
- Views
- New Construction
- Adult 55+
- Lease To Own
- No Strata Fees
- Furnished
- Primary On Main
- Air Conditioning
- Seller Finance
- Green
- Fixer Upper
- Horse
- Golf
- Fireplace
- Deck
- Garage
- Basement
- Pool
Property vs Single Family Average in K0H 2H0
Price
Taxes
Visits
 Toronto Real Estate Board (TRREB); All information deemed reliable but not guaranteed. All properties are subject to prior sale, change or withdrawal. Neither listing broker(s) or information provider(s) shall be responsible for any typographical errors, misinformation, misprints and shall be held totally harmless. Listing(s) information is provided for consumer's personal, non-commercial use and may not be used for any purpose other than to identify prospective properties consumers may be interested
 All information deemed reliable but not guaranteed. All properties are subject to prior sale, change or withdrawal. Neither listing broker(s) or information provider(s) shall be responsible for any typographical errors, misinformation, misprints and shall be held totally harmless. Listing(s) information is provided for consumer's personal, non-commercial use and may not be used for any purpose other than to identify prospective properties consumers may be interested in purchasing. The data relating