
Price Reduction - Views
Address
1046 Detlor Road, Bancroft, ON
Price
$ 279,000
Property Attributes
- MLS#X12992324
- TypeSingle Family
- Listing Status Price Change
- CityBancroft
- AreaDungannon Ward
- NeighbourhoodDungannon Ward
- Postal CodeK0L 2L0
- StyleBungalow
- Taxes$ 2108
- Price$ 279,000
- Bedrooms2
- Full Bathrooms1
- Half Bathrooms0
- Sqr Footage700-1100
- Lot Size2.35 Acres
Data Source:
Toronto Real Estate Board (TRREB)
Property Description
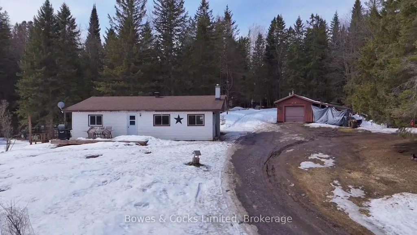
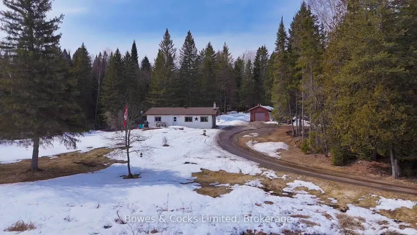
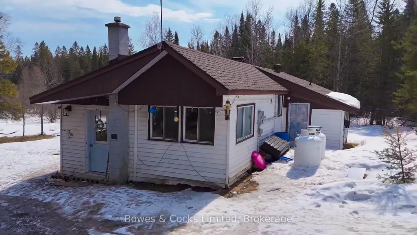
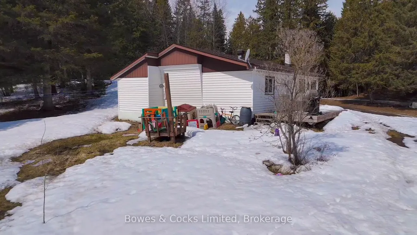
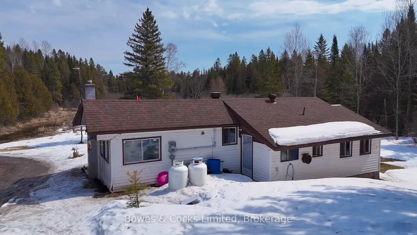
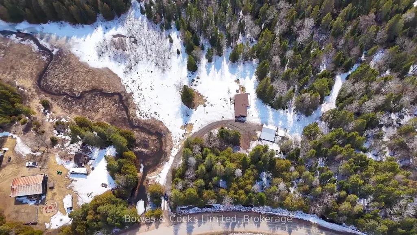
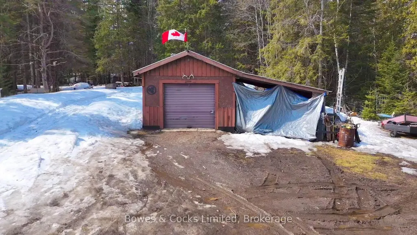
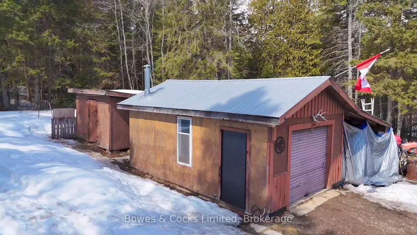
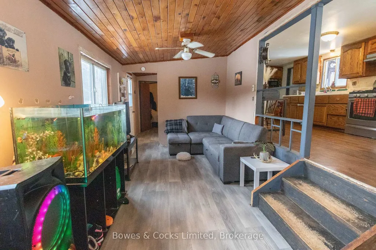
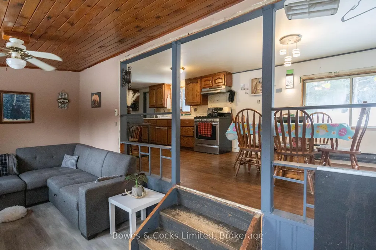
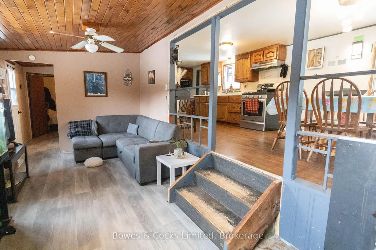
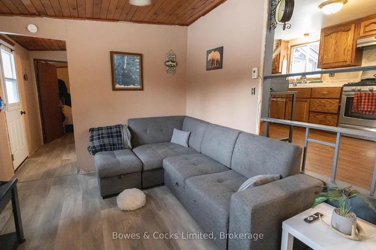
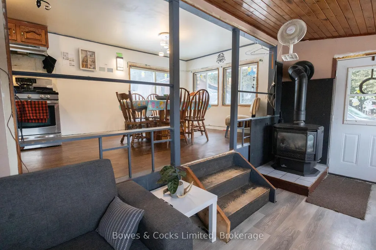
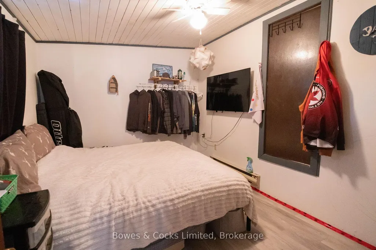
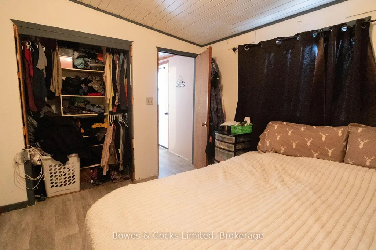
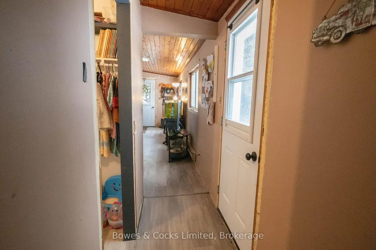
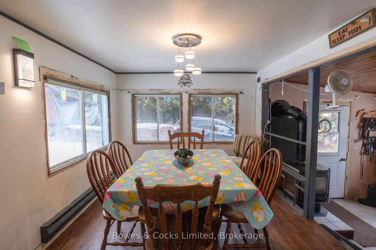
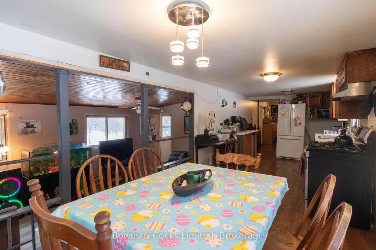
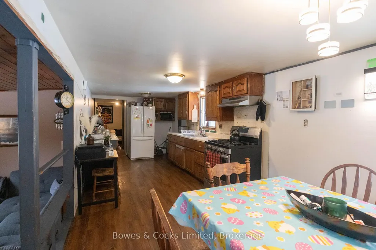
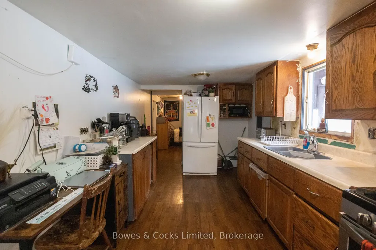
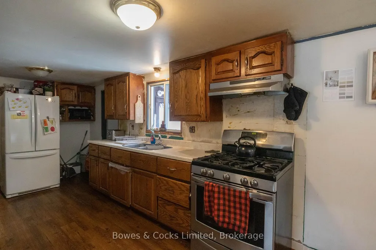
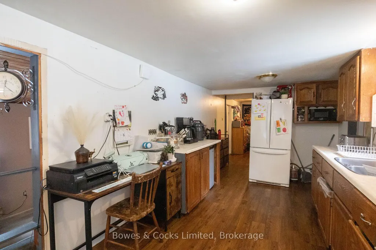
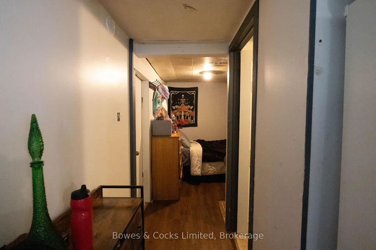
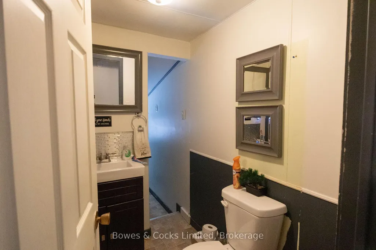
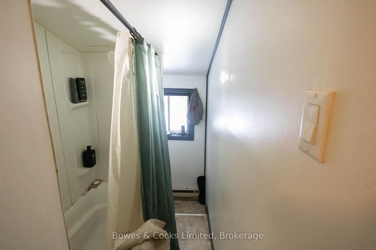
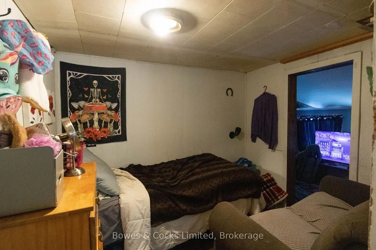
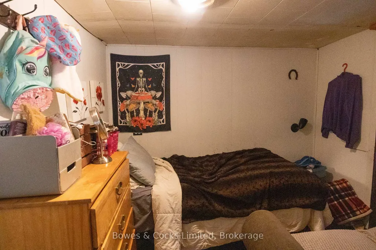
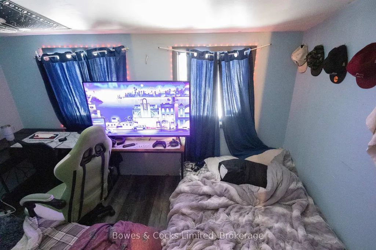
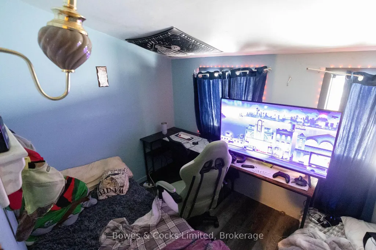
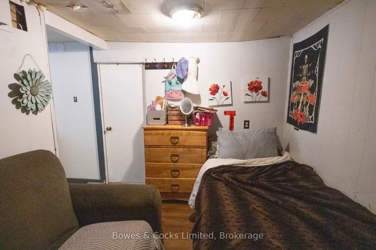
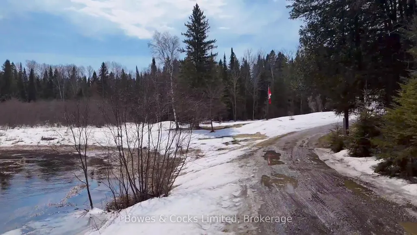
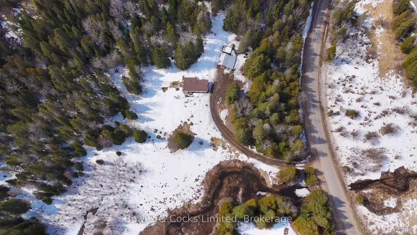
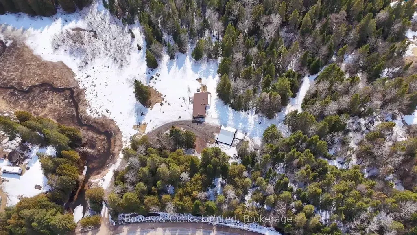
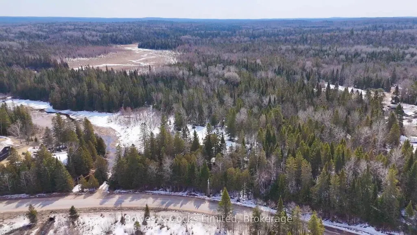
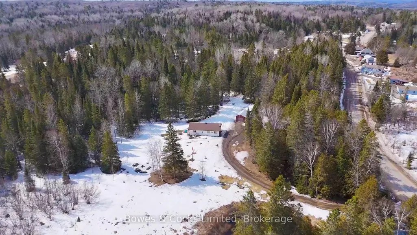
Welcome to 1046 Detlor Road, a charming 2-bedroom plus den, 1-bathroom home set on a picturesque and private 3.254-acre lot, perfect for those seeking peace and a connection to nature. This inviting property offers a functional layout with a versatile den ideal for a home office, guest space, or additional living area. Surrounded by mature trees and natural beauty, the home overlooks a tranquil creek, creating a serene backdrop to enjoy year-round. A detached single-car garage provides convenient storage or workshop potential, while the expansive property offers endless opportunities for outdoor enjoyment, gardening, or simply relaxing in total privacy. Located on the desirable Detlor Road, this property is an excellent option for first-time buyers, downsizers, or anyone looking to escape to a quiet rural setting without sacrificing comfort and accessibility. Great for first time home buyers or someone handy looking to expand!
| Price History | |
|---|---|
| 4/13/2026 | Listed $299,900 |
| 7/6/2026 | 4$289,000 |
| 9/9/2026 | 4$279,000 |
General Features
| Sewer | Septic |
|---|---|
| Cooling | None |
| Roof | Shingles |
| Architectural Style | Bungalow |
| Pool Features | None |
| Construction Materials | Vinyl Siding |
| View | Trees/Woods |
| Heater Type | Baseboard |
| Parking Spaces | 5 |
| Topography | Dry,Flat,Rolling |
| Property Subtype | Modular Home |
| Tax Year | 2025 |
| Lot Depth | 357.27 |
| PropertyFeatures | Park,Place Of Worship,Rec./Commun.Centre,School,School Bus Route,Wooded/Treed |
| County | Hastings |
| New Construction | No |
| Property Type | Residential Freehold |
| Attached Garage | No |
| Facing Direction | South |
| Garage Y/N | Yes |
| Status | Price Change |
| City | Bancroft |
| Senior Community Y/N | No |
| Lot Size Units | Feet |
| Property Attached Y/N | No |
| Tax Annual Amount | 2108.0 |
| Standard Status | Active |
| Occupancy Type | Owner |
| Tax Assessed Value | 98000 |
| Legal Description | CONC. 8,PT.LOT 15,RP21R2810,PT. 1,SAVE & EXCEPT PT. 1,PLAN 21R17167 INCLUDE R.O.W. PT. 1,PLAN 21R17352 |
Interior Features
| Interior Amenities | Primary Bedroom - Main Floor,Water Heater Owned |
|---|---|
| Basement | Crawl Space |
| Fireplace Features | Propane |
| Heat Source | Electric |
| Basement (Y/N) | No |
| Air Conditioning Y/N | No |
| Heating Y/N | Yes |
| Fireplace Y/N | Yes |
| Total Bedrooms | 2 |
| Elevator? | No |
| Total Baths | 1 |
| Bedrooms | 2 |
| Living Area Range | 700-1100 |
Exterior Features
| Exterior Amenities | Year Round Living |
|---|---|
| Parking Features | Private |
| Water Source | Drilled Well |
| Total Parking | 6.0 |
| Garage Type | Detached |
| Foundation Details | Block |
| Spa | No |
| Lot Size Source | GeoWarehouse |
| Waterfront Y/N | No |
| Covered Spaces | 1.0 |
Amenities
- Views
- New Construction
- Adult 55+
- Lease To Own
- No Strata Fees
- Furnished
- Primary On Main
- Air Conditioning
- Seller Finance
- Green
- Fixer Upper
- Horse
- Golf
- Fireplace
- Deck
- Garage
- Basement
- Pool
Property vs Single Family Average in K0L 2L0
Price
Visits
 Toronto Real Estate Board (TRREB); All information deemed reliable but not guaranteed. All properties are subject to prior sale, change or withdrawal. Neither listing broker(s) or information provider(s) shall be responsible for any typographical errors, misinformation, misprints and shall be held totally harmless. Listing(s) information is provided for consumer's personal, non-commercial use and may not be used for any purpose other than to identify prospective properties consumers may be interested
 All information deemed reliable but not guaranteed. All properties are subject to prior sale, change or withdrawal. Neither listing broker(s) or information provider(s) shall be responsible for any typographical errors, misinformation, misprints and shall be held totally harmless. Listing(s) information is provided for consumer's personal, non-commercial use and may not be used for any purpose other than to identify prospective properties consumers may be interested in purchasing. The data relating