
Address
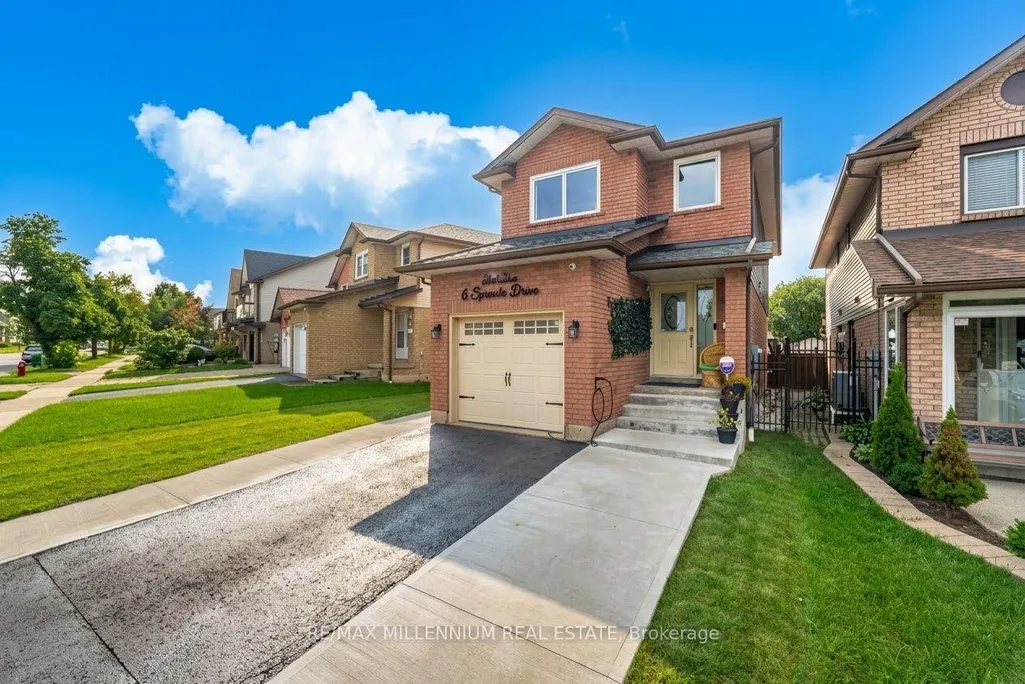
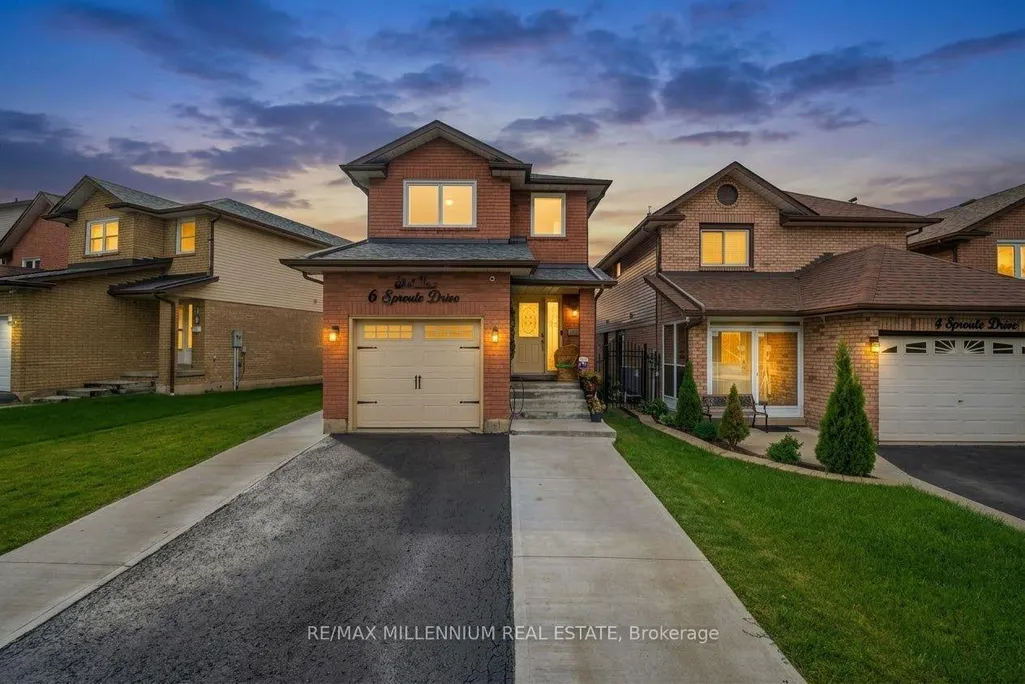
6 Sproule Drive, Brampton, ON
Price
$ 799,000
Property Attributes
- MLS#W13804918
- TypeSingle Family
- Listing Status New
- CityBrampton
- AreaDowntown Brampton
- NeighbourhoodDowntown Brampton
- Postal CodeL6V 4B9
- Style2-Storey
- Taxes$ 2611
- Price$ 799,000
- Bedrooms4
- Full Bathrooms3
- Half Bathrooms0
- Sqr Footage1500-2000
Data Source:
Toronto Real Estate Board (TRREB)
Property Description
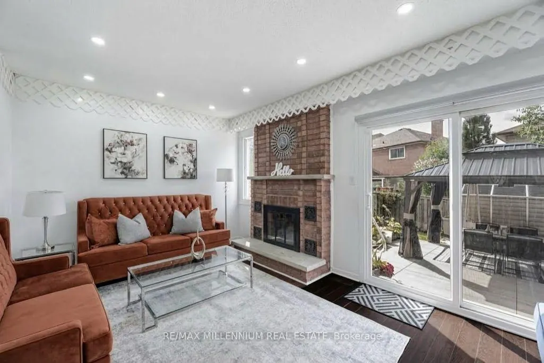
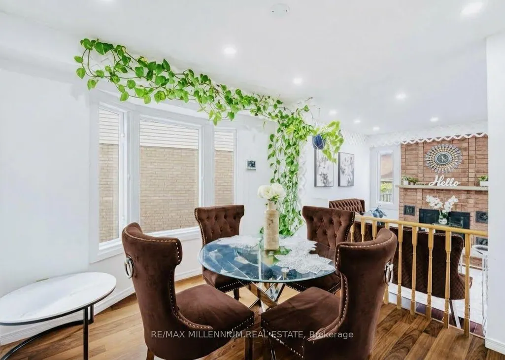
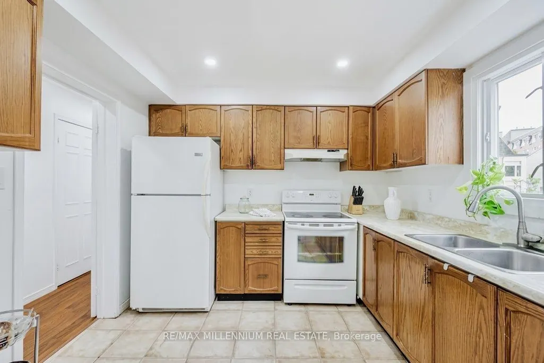
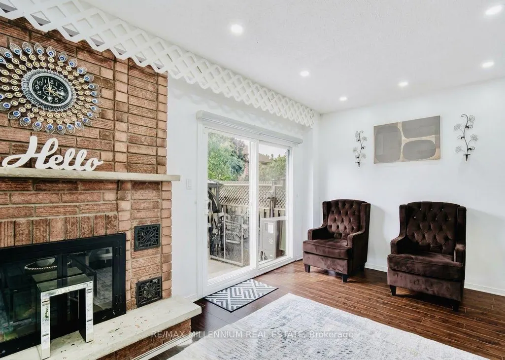
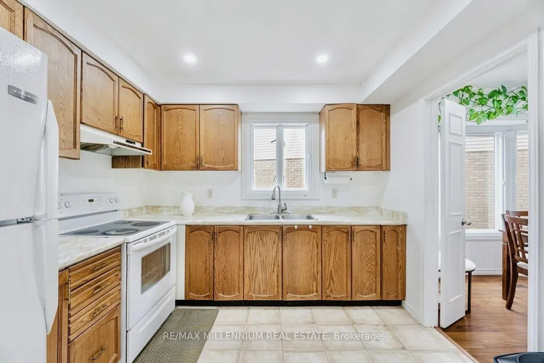
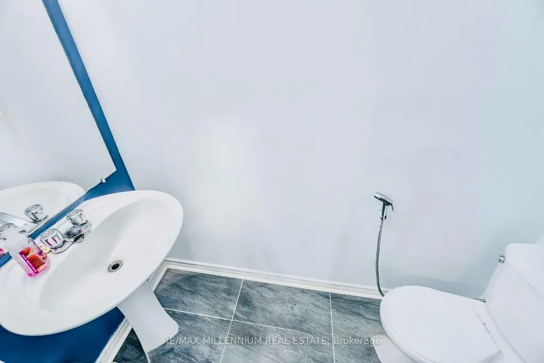
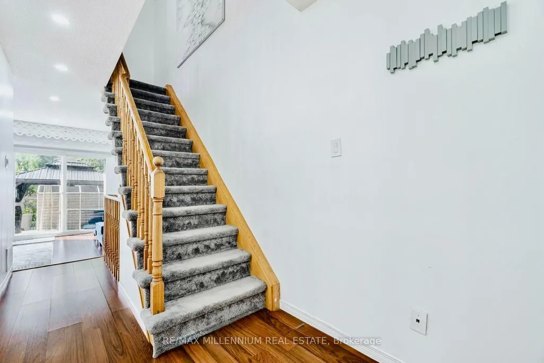
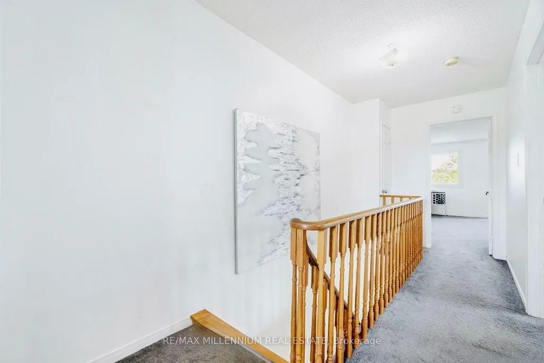
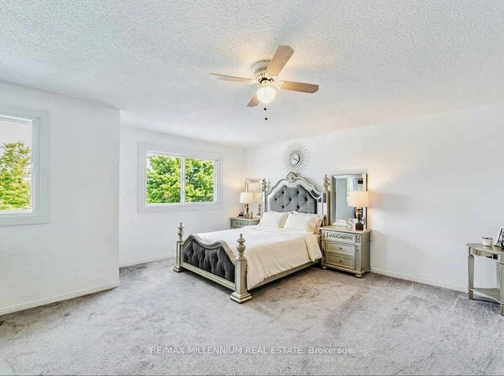
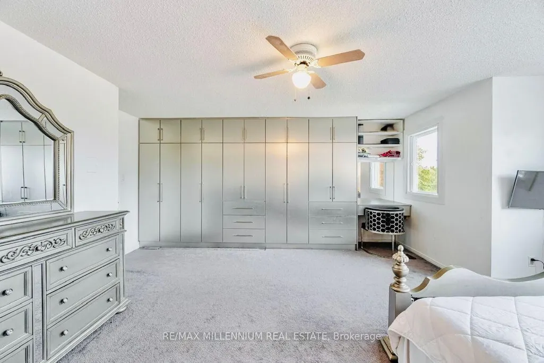
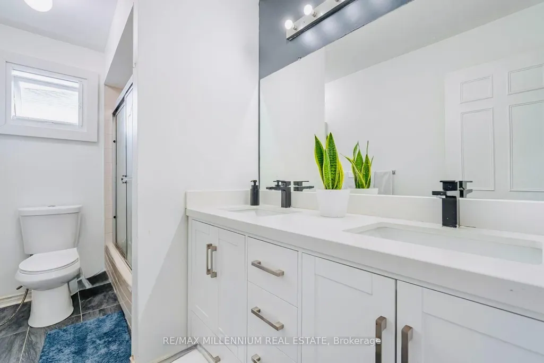
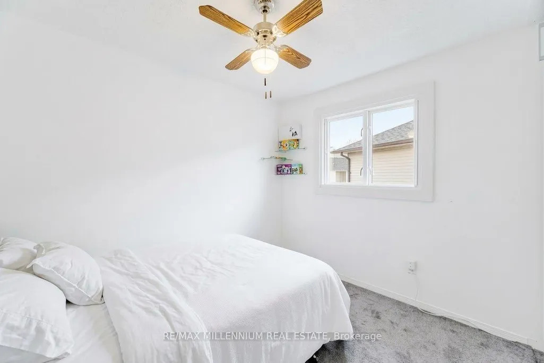
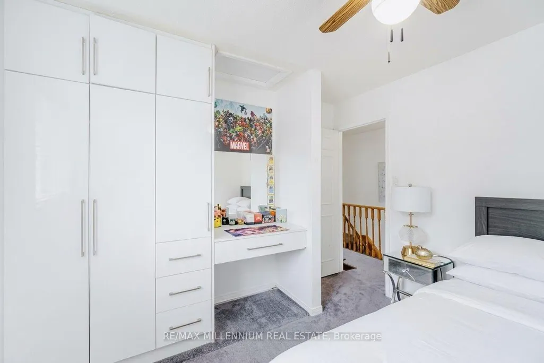
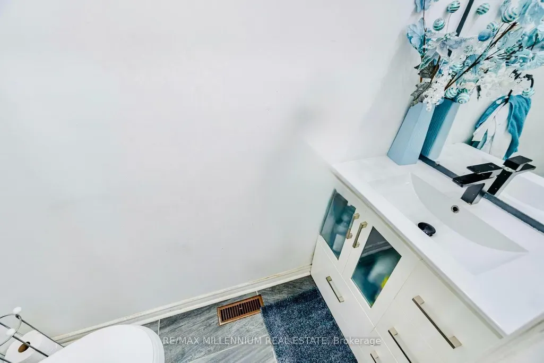
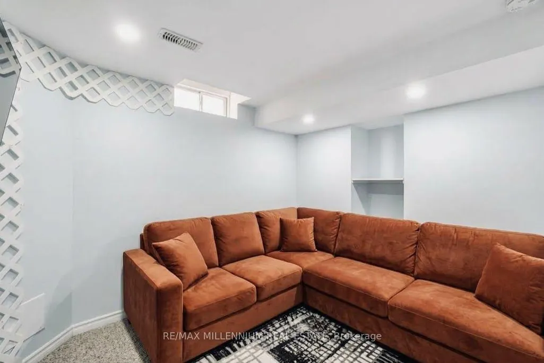
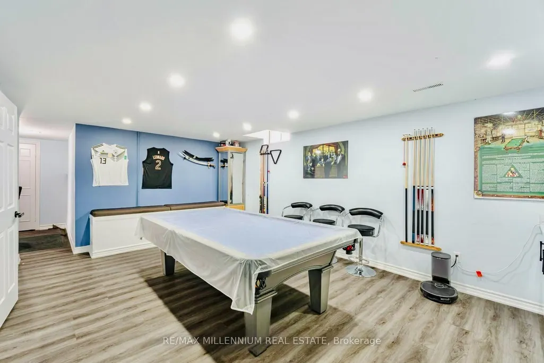
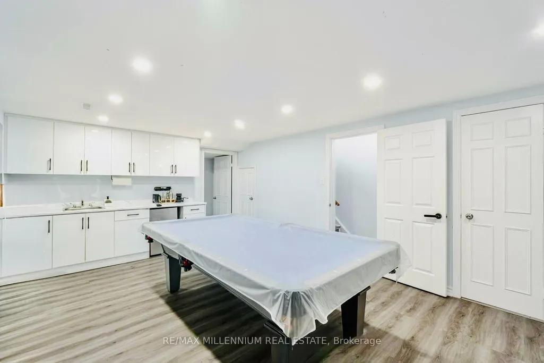
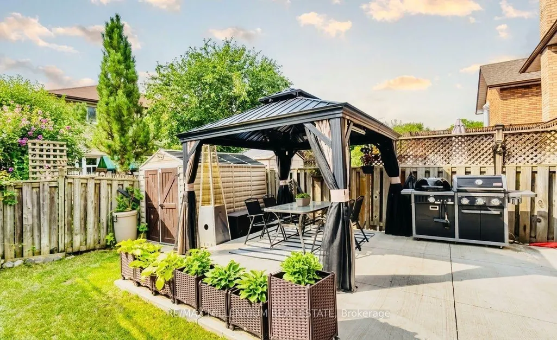
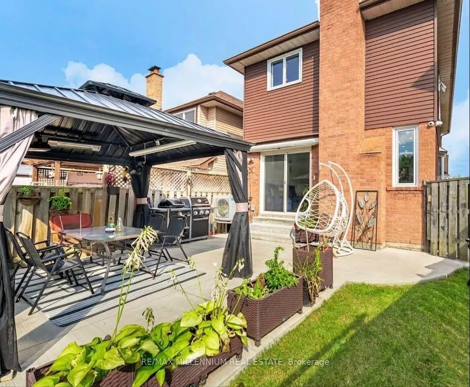
Location & High upgrades Alert!!!! A rare offering of elegance and comfort in one of the area's most sought-after neighborhoods. This beautifully upgraded detached home showcases bright, spacious interiors, a finished basement, 4-cars parking, and a long list of quality enhancements designed for modern luxury living. Move-in ready and impeccably maintained, this residence is the perfect blend of style, function, and lasting value. i.e: "Insulated Garage with EV Charging Connection, *CCTV Security System, *Gas Line for BBQ in Backyard, New European style Windows since 2025 with built-in Blinds & Bugs screens with warranty, Roof 2020, New Owned Hot Water since 2023, AC & Furnace system owned & installed 2024, New Electric Fixtures with interior & Exterior pot Lights."
| Price History | |
|---|---|
| 9/18/2026 | Listed $799,000 |
General Features
| Sewer | Sewer |
|---|---|
| Cooling | Central Air |
| Roof | Asphalt Shingle |
| Architectural Style | 2-Storey |
| Pool Features | None |
| Security Features | Security Guard,Smoke Detector |
| Construction Materials | Brick,Vinyl Siding |
| Heater Type | Forced Air |
| Parking Spaces | 3 |
| Property Subtype | Detached |
| Tax Year | 2026 |
| Lot Depth | 100.24 |
| PropertyFeatures | Hospital,Library,Park,Place Of Worship,School,School Bus Route |
| County | Peel |
| New Construction | No |
| Property Type | Residential Freehold |
| Attached Garage | No |
| Facing Direction | North |
| Garage Y/N | Yes |
| Status | New |
| City | Brampton |
| Senior Community Y/N | No |
| Lot Size Units | Feet |
| Property Attached Y/N | No |
| Tax Annual Amount | 2611.0 |
| Standard Status | Active |
| Occupancy Type | Owner+Tenant |
| Legal Description | PCL BLOCK 6-10,SEC 43M527; PT BLK 6,PL 43M527,PTS 31,32 & 33 43R11946; T/W PT BLK 6,PL 43M527,PT 35,43R11946 AS IN LT535758; S/T PT 32,43R11946 IN FAVOUR OF PTS 29 & 30,43R11946 AS IN LT535758; S/T P |
Interior Features
| Interior Amenities | In-Law Suite,Water Heater Owned |
|---|---|
| Basement | Finished |
| Heat Source | Gas |
| Basement (Y/N) | No |
| Air Conditioning Y/N | Yes |
| Heating Y/N | Yes |
| Fireplace Y/N | Yes |
| Total Bedrooms | 4 |
| Elevator? | No |
| Total Baths | 3 |
| Bedrooms | 3+1 |
| Living Area Range | 1500-2000 |
Exterior Features
| Exterior Amenities | Landscaped,Lawn Sprinkler System |
|---|---|
| Parking Features | Available,Private |
| Water Source | Unknown |
| Total Parking | 4.0 |
| Garage Type | Attached |
| Foundation Details | Unknown |
| Spa | No |
| Waterfront Y/N | No |
| Covered Spaces | 1.0 |
Amenities
- Views
- New Construction
- Adult 55+
- Lease To Own
- No Strata Fees
- Furnished
- Primary On Main
- Air Conditioning
- Seller Finance
- Green
- Fixer Upper
- Horse
- Golf
- Fireplace
- Deck
- Garage
- Basement
- Pool
Property vs Single Family Average in L6V 4B9
Price
Taxes
Visits
 Toronto Real Estate Board (TRREB); All information deemed reliable but not guaranteed. All properties are subject to prior sale, change or withdrawal. Neither listing broker(s) or information provider(s) shall be responsible for any typographical errors, misinformation, misprints and shall be held totally harmless. Listing(s) information is provided for consumer's personal, non-commercial use and may not be used for any purpose other than to identify prospective properties consumers may be interested
 All information deemed reliable but not guaranteed. All properties are subject to prior sale, change or withdrawal. Neither listing broker(s) or information provider(s) shall be responsible for any typographical errors, misinformation, misprints and shall be held totally harmless. Listing(s) information is provided for consumer's personal, non-commercial use and may not be used for any purpose other than to identify prospective properties consumers may be interested in purchasing. The data relating