
Address
20 Manett Crescent, Brampton, ON
Price
$ 899,000
Property Attributes
- MLS#W13770506
- TypeSingle Family
- Listing Status New
- CityBrampton
- AreaBrampton West
- NeighbourhoodBrampton West
- Postal CodeL6X 4X4
- Style2-Storey
- Taxes$ 4995
- Price$ 899,000
- Bedrooms3
- Full Bathrooms4
- Half Bathrooms0
- Sqr Footage1500-2000
- Lot Size0.073 Acres
Data Source:
Toronto Real Estate Board (TRREB)
Property Description
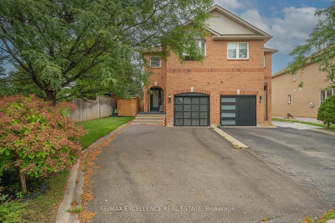
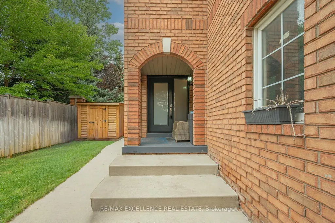
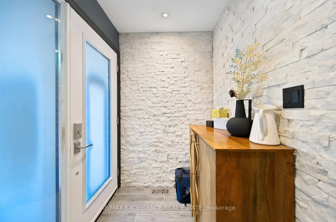
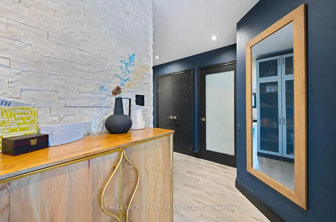
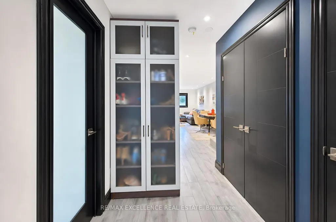
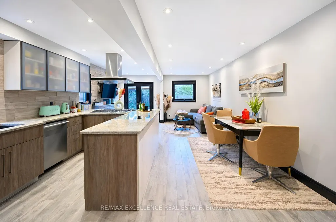
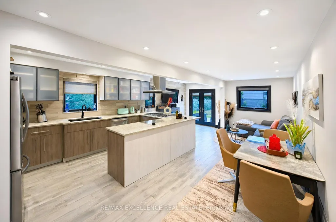
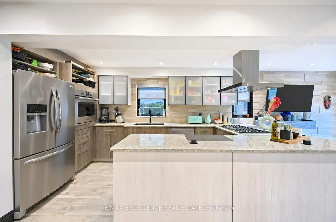
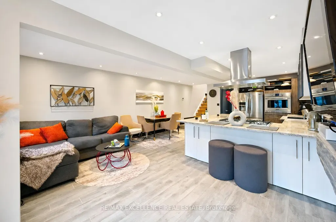
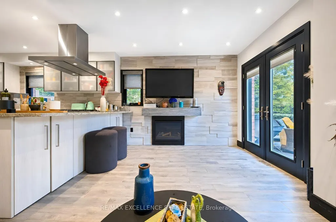
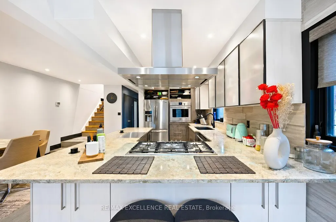
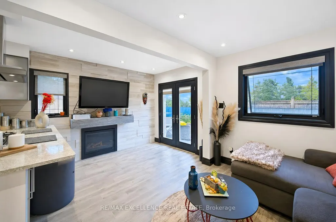
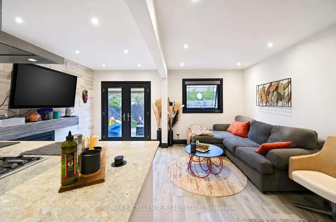
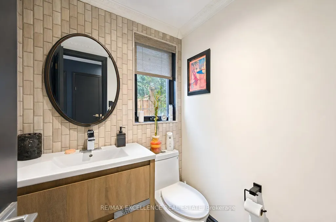
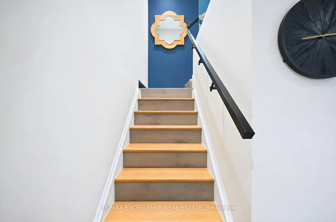
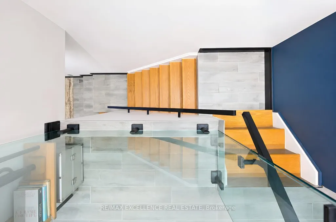
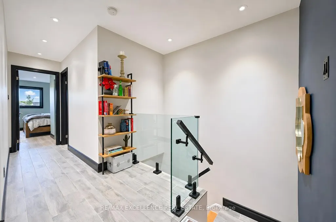
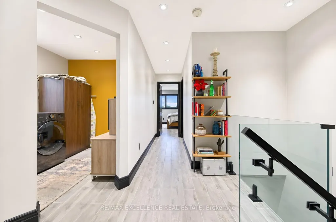
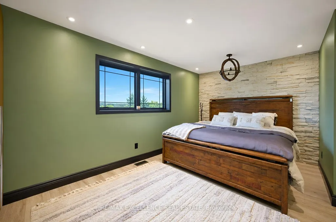
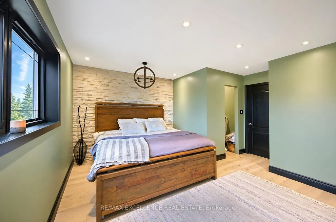
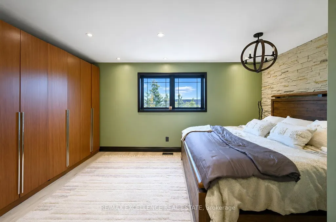
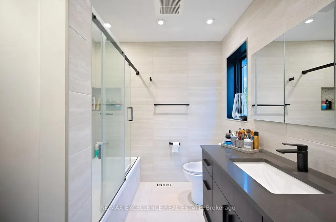
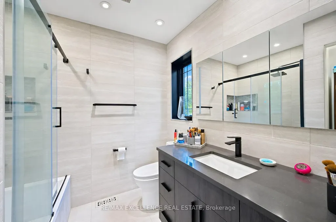
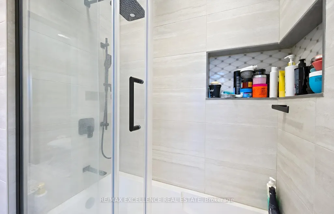
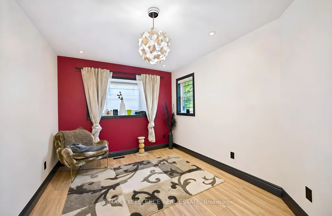
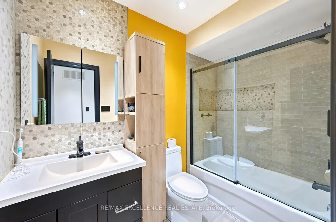
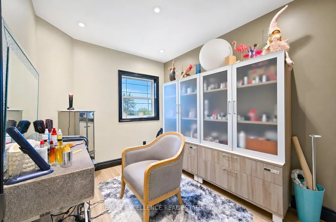
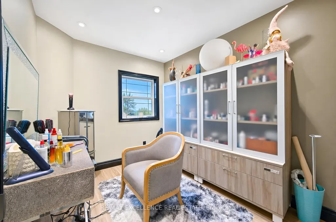
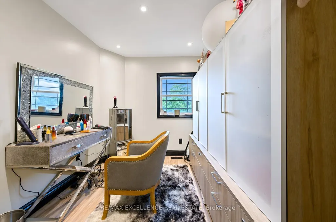
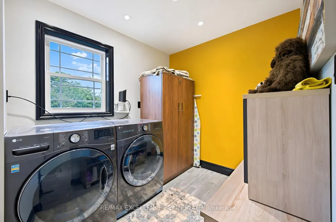
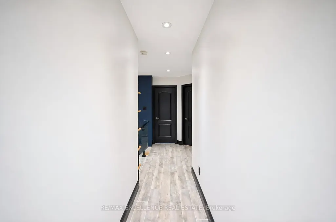
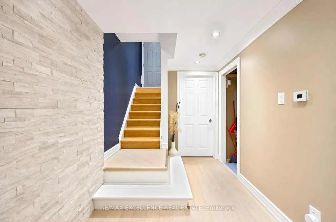
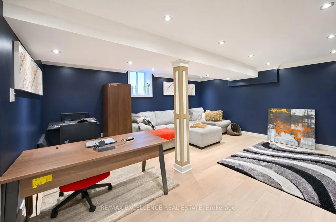
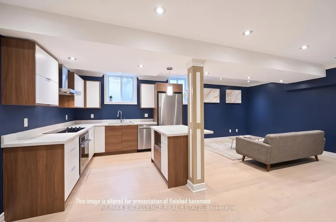
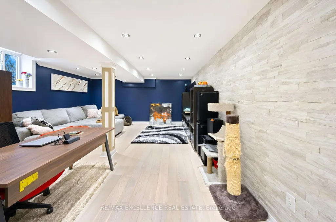
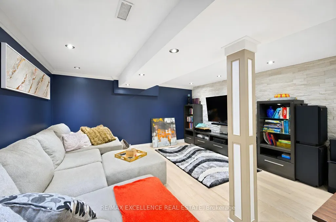
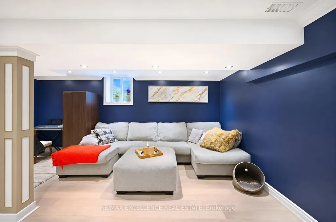
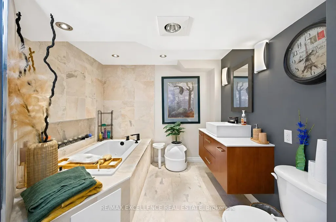
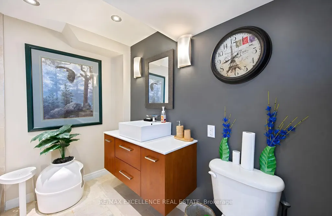
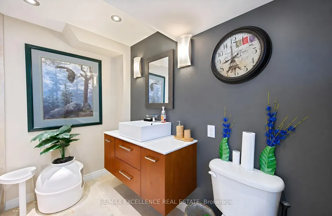
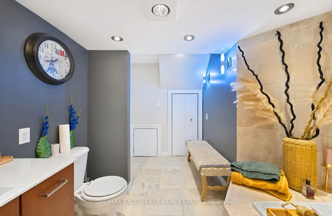
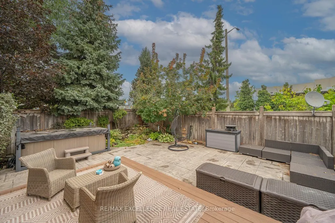
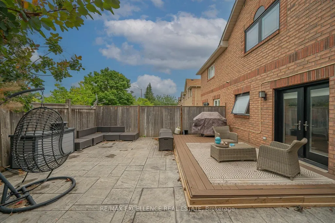
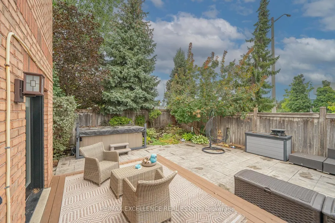
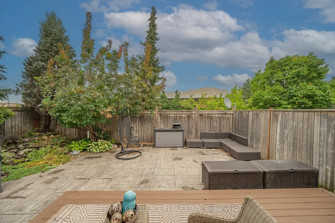
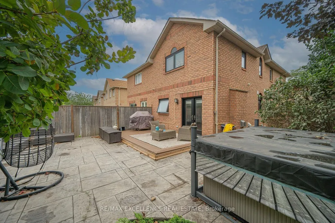
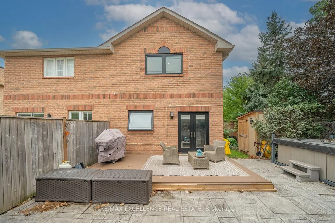
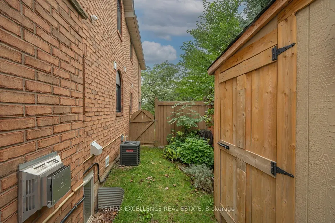
Welcome to 20 Manett Crescent - a truly special, extensively renovated semi-detached home offering approximately $250,000 in upgrades, according to the seller. From the moment you walk in, you'll notice the difference: quality finishes, custom details, incredible storage and a warm, beautifully maintained feel throughout.The open-concept main floor features heated tile flooring, a gas fireplace and a stunning custom kitchen with a large quartz island, abundant cabinetry, built-in bar fridge, Stove top and convenient countertop outlets. Upstairs offers 3 spacious bedrooms, 2 walk-in closets, custom walls, floating floors, glass railing and convenient upper-level laundry.The finished basement adds valuable living space with a large window, heated flooring, spacious recreation area and a beautifully finished bathroom with a jetted tub. The basement also offers flexibility for personal use, with potential to add a kitchen if desired, subject to the buyer's own due diligence and applicable approvals.Step outside to one of the home's biggest highlights - a huge backyard with a concrete patio, gas BBQ line, hot tub (negotiable), 2 sheds and no neighbour on one side. The extra-wide driveway provides parking for approximately 4 vehicles, even more parking than many detached homes.Major updates include roof (Approximately 6 years old), furnace and A/C (approximately 3 years old). Lovingly maintained by the original owner, this home combines quality renovations with the space, parking, storage and outdoor living buyers are looking for. A home that truly needs to be seen to be appreciated.
| Price History | |
|---|---|
| 9/11/2026 | Listed $899,000 |
General Features
| Sewer | Sewer |
|---|---|
| Cooling | Central Air |
| Roof | Asphalt Shingle |
| Architectural Style | 2-Storey |
| Pool Features | None |
| Security Features | Security System |
| Construction Materials | Brick |
| Heater Type | Forced Air |
| Parking Spaces | 4 |
| Topography | Flat |
| Property Subtype | Semi-Detached |
| Tax Year | 2025 |
| Lot Depth | 89.29 |
| PropertyFeatures | Hospital,Park,Public Transit,School |
| County | Peel |
| New Construction | No |
| Property Type | Residential Freehold |
| Attached Garage | No |
| Facing Direction | East |
| Garage Y/N | Yes |
| Other Structures | Fence - Full,Shed |
| Status | New |
| City | Brampton |
| Senior Community Y/N | No |
| Lot Size Units | Feet |
| Property Attached Y/N | No |
| Tax Annual Amount | 4995.0 |
| Standard Status | Active |
| Occupancy Type | Owner |
| Legal Description | PT LT 15 PL 43M-1348,DES PT 30 PL 43R-24341; S/T RIGHT IN FAVOUR OF LDASK MBC CORPORATION,UNITL THE LATER OF SEVEN YEARS FROM 2000/07/17 OR UNTIL THE FINAL ACCEPTANCE OF THE WORKS AND SERVICES BY THE |
Interior Features
| Interior Amenities | Built-In Oven,Water Heater Owned,Bar Fridge,Countertop Range |
|---|---|
| Basement | Full,Finished |
| Fireplace Features | Natural Gas |
| Heat Source | Gas |
| Basement (Y/N) | No |
| Air Conditioning Y/N | Yes |
| Heating Y/N | Yes |
| Fireplace Y/N | Yes |
| Total Bedrooms | 3 |
| Elevator? | No |
| Total Baths | 4 |
| Bedrooms | 3 |
| Living Area Range | 1500-2000 |
Exterior Features
| Exterior Amenities | Landscaped,Lawn Sprinkler System |
|---|---|
| Parking Features | Private Double |
| Total Parking | 5.0 |
| Garage Type | Attached |
| Foundation Details | Poured Concrete |
| Spa | No |
| Lot Size Source | GeoWarehouse |
| Waterfront Y/N | No |
| Covered Spaces | 1.0 |
Amenities
- Views
- New Construction
- Adult 55+
- Lease To Own
- No Strata Fees
- Furnished
- Primary On Main
- Air Conditioning
- Seller Finance
- Green
- Fixer Upper
- Horse
- Golf
- Fireplace
- Deck
- Garage
- Basement
- Pool
Property vs Single Family Average in L6X 4X4
Price
Visits
 Toronto Real Estate Board (TRREB); All information deemed reliable but not guaranteed. All properties are subject to prior sale, change or withdrawal. Neither listing broker(s) or information provider(s) shall be responsible for any typographical errors, misinformation, misprints and shall be held totally harmless. Listing(s) information is provided for consumer's personal, non-commercial use and may not be used for any purpose other than to identify prospective properties consumers may be interested
 All information deemed reliable but not guaranteed. All properties are subject to prior sale, change or withdrawal. Neither listing broker(s) or information provider(s) shall be responsible for any typographical errors, misinformation, misprints and shall be held totally harmless. Listing(s) information is provided for consumer's personal, non-commercial use and may not be used for any purpose other than to identify prospective properties consumers may be interested in purchasing. The data relating