
Open House Sun, Sep 13th 2:00 PM - 4:00 PM
Address
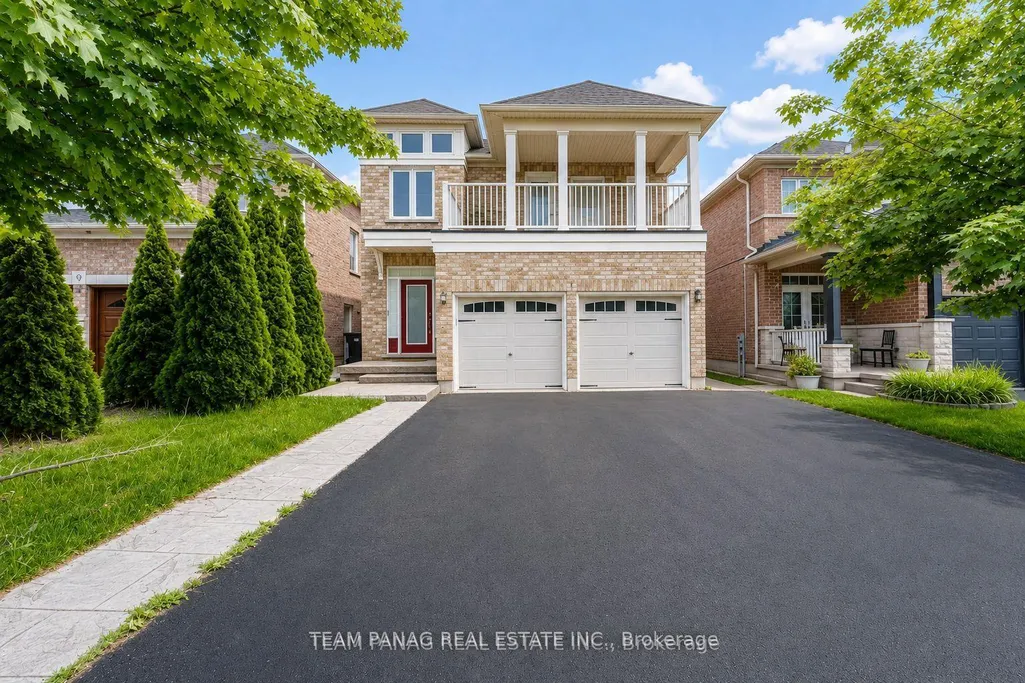
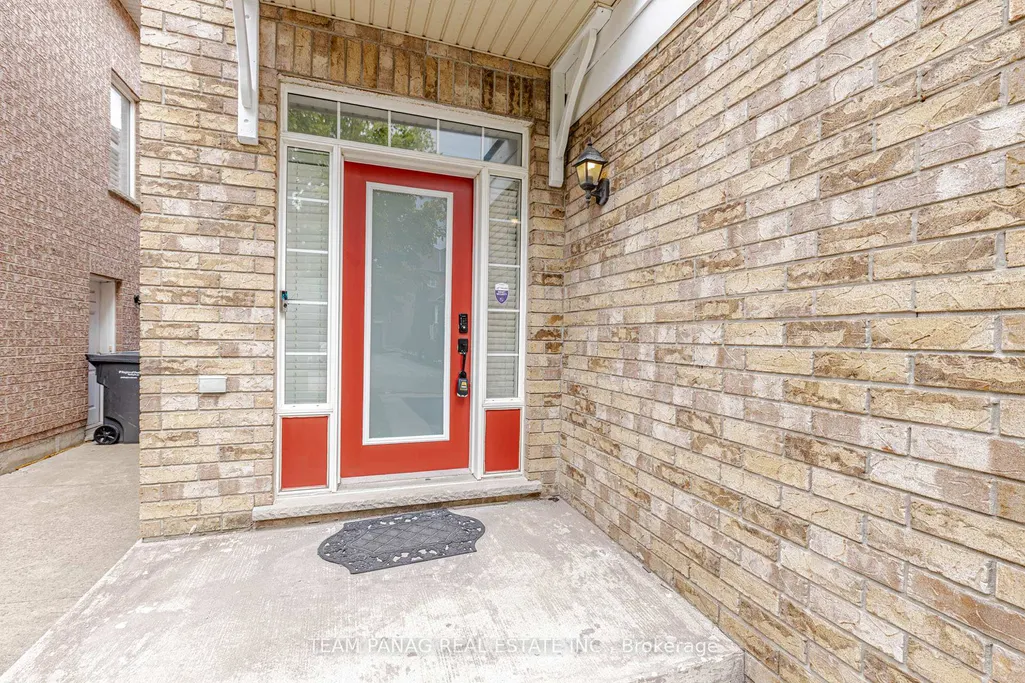
7 Village Lake Crescent, Brampton, ON
Price
$ 1,080,000
Property Attributes
- MLS#W13744388
- TypeSingle Family
- Listing Status New
- CityBrampton
- AreaBramalea North Industrial
- NeighbourhoodBramalea North Industrial
- Postal CodeL6S 6K2
- Style2-Storey
- Taxes$ 6856
- Price$ 1,080,000
- Bedrooms5
- Full Bathrooms4
- Half Bathrooms0
- Sqr Footage2000-2500
Data Source:
Toronto Real Estate Board (TRREB)
Property Description
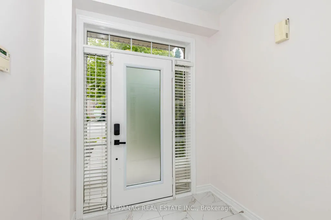
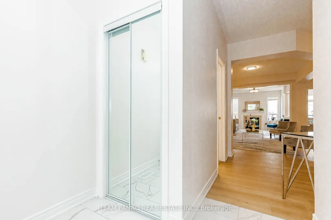
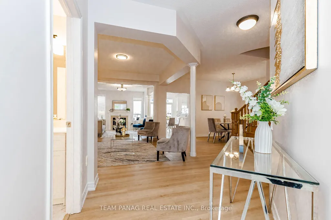
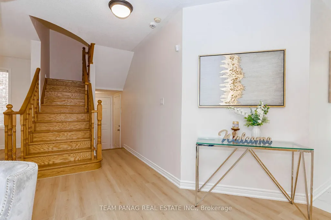
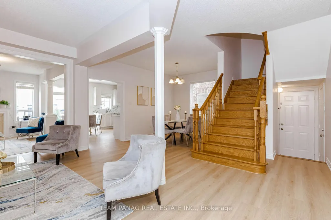
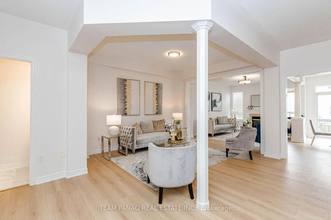
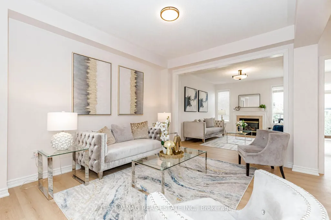
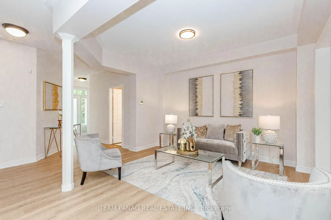
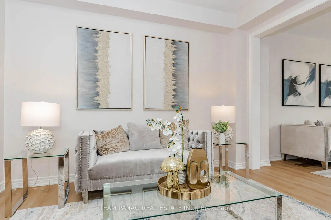
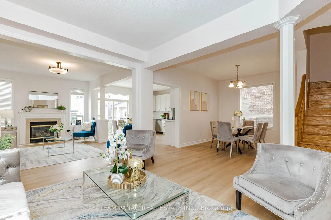
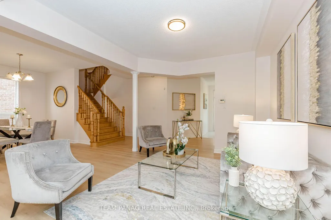
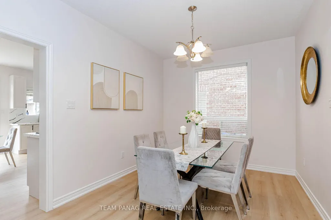
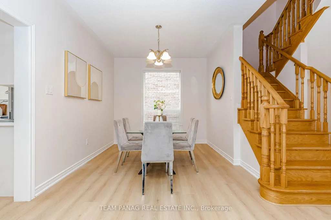
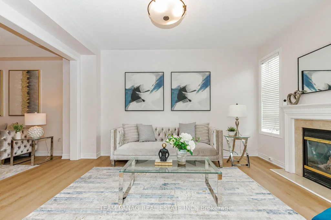
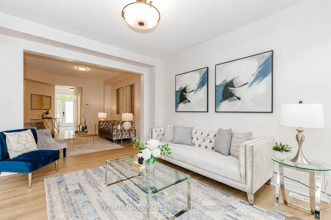
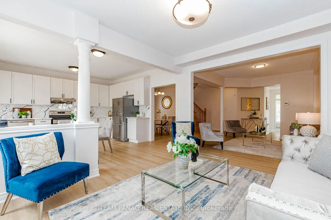
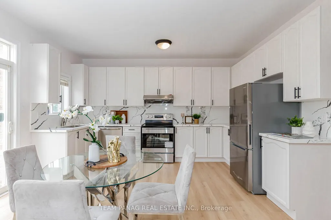
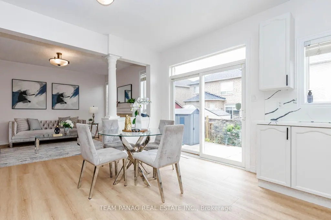
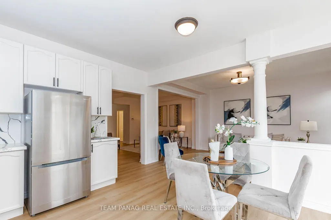
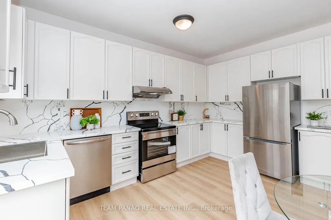
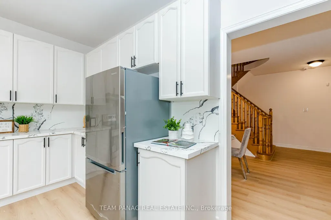
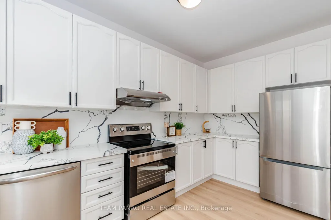
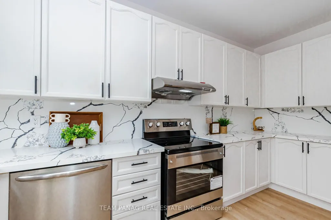
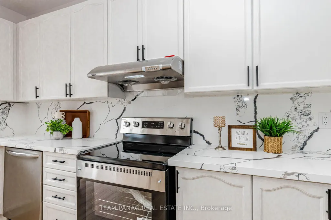
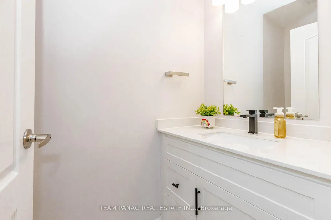
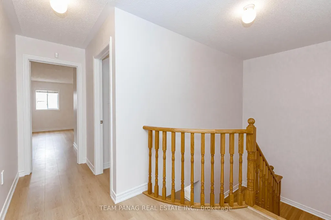
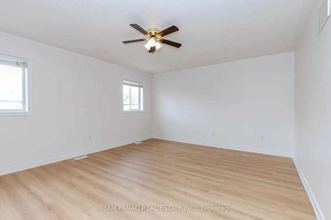
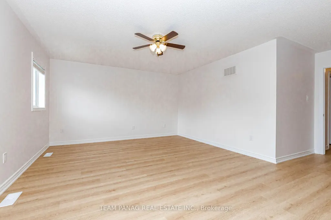
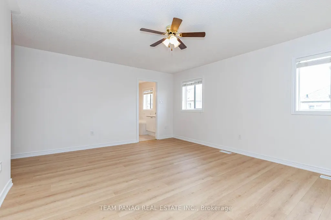
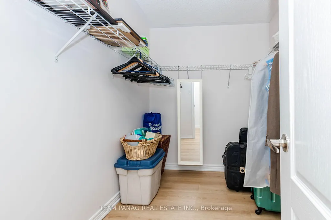
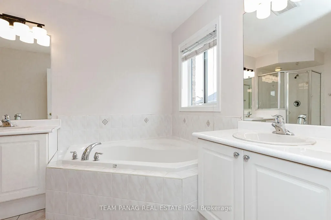
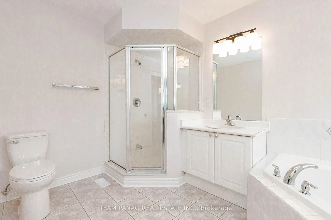
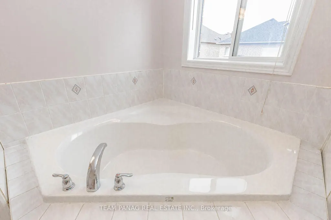
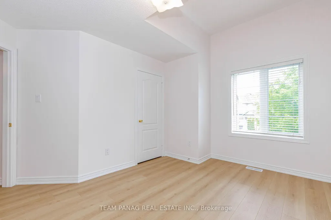
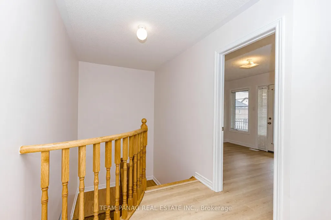
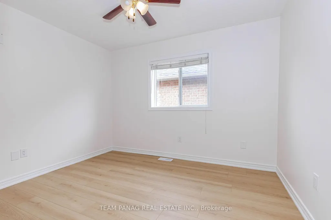
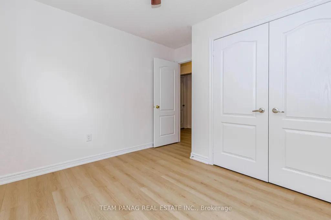
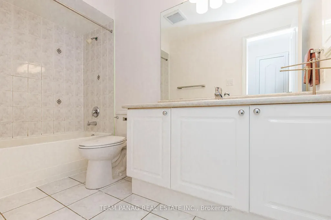
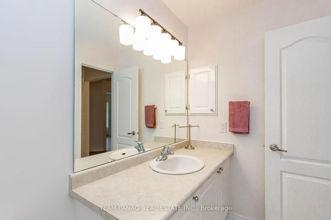
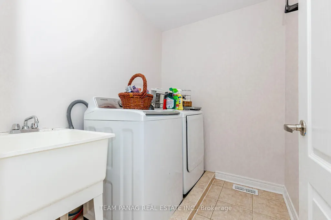
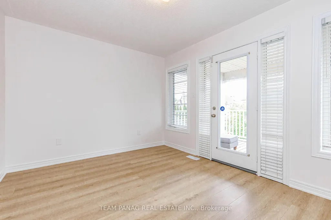
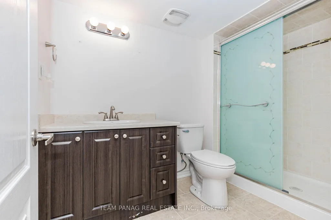
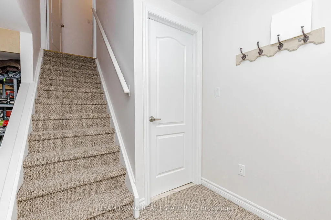
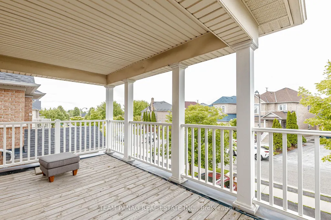
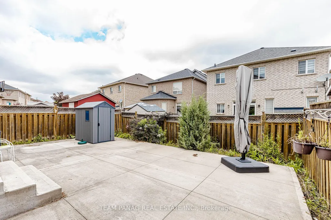
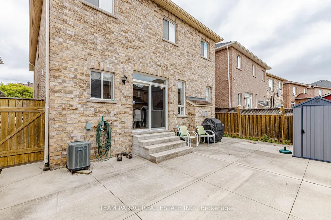
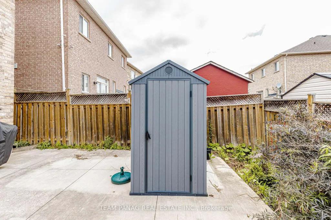
Welcome to this beautifully maintained 4+1 bedroom family home, offering the perfect blend of modern style, comfort, and functionality. Thebright and spacious open-concept main floor features generous principal rooms, elegant new light fixtures, and a modern kitchen equipped withbrand-new stainless steel appliances. The upgraded kitchen offers a walkout to a private deck and backyard, creating an ideal setting forsummer entertaining and family gatherings.The second floor features convenient laundry, generously sized bedrooms, and a spacious primarysuite complete with a well-appointed ensuite featuring double his-and-her sinks. A large second-floor balcony provides additional outdoor spaceto relax and unwind.The professionally finished basement offers exceptional versatility, with a separate entrance, full kitchen, full bathroom, andan additional bedroom-perfect for extended family, guests, or a potential in-law suite.Ideally situated in a highly sought-after neighbourhoodclose to shopping, transit, and everyday amenities. Enjoy easy access to a nearby bus stop, shopping mall, lake, and scenic trails. Move-in readyand thoughtfully upgraded throughout, this exceptional home offers space, flexibility, and an unbeatable lifestyle. Don't miss this fantasticopportunity
| Price History | |
|---|---|
| 9/4/2026 | Listed $1,080,000 |
General Features
| Sewer | Sewer |
|---|---|
| Cooling | Central Air |
| Roof | Shingles |
| Architectural Style | 2-Storey |
| Pool Features | None |
| Construction Materials | Brick |
| Heater Type | Forced Air |
| Parking Spaces | 4 |
| Property Subtype | Detached |
| Tax Year | 2025 |
| Lot Depth | 98.9 |
| PropertyFeatures | Hospital,Lake/Pond,Park,Public Transit,School |
| County | Peel |
| New Construction | No |
| Property Type | Residential Freehold |
| Attached Garage | Yes |
| Facing Direction | East |
| Garage Y/N | Yes |
| Total Rooms | 8 |
| Status | New |
| City | Brampton |
| Senior Community Y/N | No |
| Lot Size Units | Feet |
| Property Attached Y/N | No |
| Tax Annual Amount | 6856.0 |
| Virtual Tour | https://www.youtube.com/watch?v=qdbeAbbgiiI&t=3s |
| Standard Status | Active |
| Occupancy Type | Vacant |
| Legal Description | LOT 26,PLAN 43M1572,BRAMPTON. S/T RIGHT TO ENTER IN FAVOUR OF TORNORTH HOLDINGS LTD. UNTIL THE LATER OF FIVE (5) YEARS FROM 2003 03 21 OR UNTIL THE SAID PLAN NUMBERS 43M1571 AND 43M1572 HAS BEEN ASSU |
Interior Features
| Interior Amenities | Other |
|---|---|
| Basement | Full,Finished,Separate Entrance |
| Fireplace Features | Living Room |
| Heat Source | Gas |
| Basement (Y/N) | No |
| Air Conditioning Y/N | Yes |
| Heating Y/N | Yes |
| Fireplace Y/N | Yes |
| Total Bedrooms | 5 |
| Elevator? | No |
| Total Baths | 4 |
| Bedrooms | 4+1 |
| Living Area Range | 2000-2500 |
Exterior Features
| Parking Features | Private |
|---|---|
| Lot Features | Irregular Lot |
| Total Parking | 6.0 |
| Garage Type | Built-In |
| Foundation Details | Concrete |
| Spa | No |
| Waterfront Y/N | No |
| Covered Spaces | 2.0 |
| LotDimensionsSource | Other |
Amenities
- Views
- New Construction
- Adult 55+
- Lease To Own
- No Strata Fees
- Furnished
- Primary On Main
- Air Conditioning
- Seller Finance
- Green
- Fixer Upper
- Horse
- Golf
- Fireplace
- Deck
- Garage
- Basement
- Pool
Property vs Single Family Average in L6S 6K2
Price
Taxes
Visits
 Toronto Real Estate Board (TRREB); All information deemed reliable but not guaranteed. All properties are subject to prior sale, change or withdrawal. Neither listing broker(s) or information provider(s) shall be responsible for any typographical errors, misinformation, misprints and shall be held totally harmless. Listing(s) information is provided for consumer's personal, non-commercial use and may not be used for any purpose other than to identify prospective properties consumers may be interested
 All information deemed reliable but not guaranteed. All properties are subject to prior sale, change or withdrawal. Neither listing broker(s) or information provider(s) shall be responsible for any typographical errors, misinformation, misprints and shall be held totally harmless. Listing(s) information is provided for consumer's personal, non-commercial use and may not be used for any purpose other than to identify prospective properties consumers may be interested in purchasing. The data relating