
Views
Address
35 Brawton Drive, Caledon, ON
Price
$ 1,999,000
Property Attributes
- MLS#W13736076
- TypeSingle Family
- Listing Status New
- CityCaledon
- AreaPalgrave
- NeighbourhoodPalgrave
- Postal CodeL7E 0E1
- Style2-Storey
- Taxes$ 6258
- Price$ 1,999,000
- Bedrooms3
- Full Bathrooms5
- Half Bathrooms0
- Sqr Footage2000-2500
- Lot Size0.368 Acres
Data Source:
Toronto Real Estate Board (TRREB)
Property Description
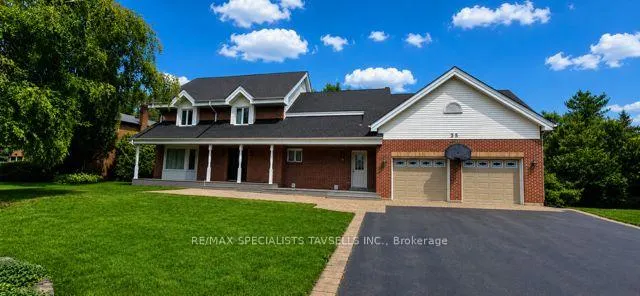
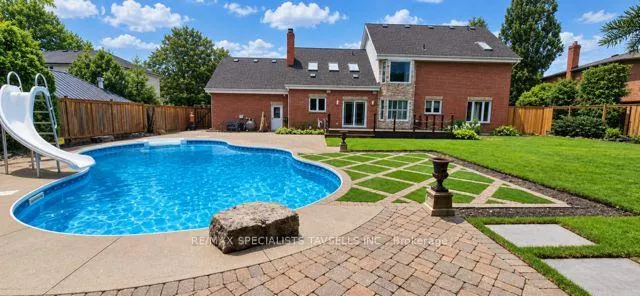
Welcome to 35 Brawton Drive, an impressive family residence situated in the highly desirable community of Palgrave, Caledon. Offering outstanding curb appeal, this substantial brick home is complemented by a beautifully maintained property, mature surroundings, a large paved driveway, attached double-car garage and an inviting covered front porch. 3 Bedrooms. 5 Washrooms, Large double garage, Step outside and discover your own private backyard oasis, highlighted by a large inground swimming pool with slide, expansive poolside patio, attractive interlocking stonework and beautifully manicured lawns. The thoughtfully designed outdoor space provides an exceptional setting for entertaining family and friends, summer barbecues or simply relaxing poolside in the privacy of your own backyard. The home's impressive exterior, generous proportions and established landscaping create a wonderful combination of traditional character and comfortable family living. Multiple walkouts provide a natural connection between the home and the outdoor entertaining areas, while the spacious yard offers plenty of room beyond the pool for children, pets and recreation. Located in Palgrave, one of Caledon's most sought-after communities, This property offers the peaceful atmosphere and natural beauty the area is known for while remaining conveniently connected to surrounding amenities. A wonderful opportunity to own a spacious palgrave home with excellent curb appeal, a double garage and a spectacular resort-inspired backyard - perfect for families who love to entertain and enjoy outdoor living.
| Price History | |
|---|---|
| 9/3/2026 | Listed $1,999,000 |
General Features
| Sewer | Septic |
|---|---|
| Cooling | Central Air |
| Roof | Asphalt Shingle |
| Architectural Style | 2-Storey |
| Pool Features | Inground |
| Construction Materials | Brick |
| View | Garden,Park/Greenbelt,Trees/Woods |
| Heater Type | Forced Air |
| Parking Spaces | 6 |
| Property Subtype | Detached |
| Tax Year | 2026 |
| Lot Depth | 165.58 |
| PropertyFeatures | Golf,Library,Park,Rec./Commun.Centre,Wooded/Treed |
| County | Peel |
| New Construction | No |
| Property Type | Residential Freehold |
| Attached Garage | No |
| Facing Direction | North |
| Garage Y/N | Yes |
| Status | New |
| City | Caledon |
| Senior Community Y/N | No |
| Lot Size Units | Feet |
| Property Attached Y/N | No |
| Tax Annual Amount | 6258.0 |
| Standard Status | Active |
| Occupancy Type | Owner |
| Legal Description | PCL 7-1,SEC 43M755; LT 7,PL 43M755; S/T A RIGHT AS IN LT847529 ; CALEDON |
Interior Features
| Interior Amenities | None |
|---|---|
| Basement | Full |
| Heat Source | Gas |
| Basement (Y/N) | No |
| Air Conditioning Y/N | Yes |
| Heating Y/N | Yes |
| Fireplace Y/N | Yes |
| Total Bedrooms | 3 |
| Elevator? | No |
| Total Baths | 5 |
| Bedrooms | 3 |
| Living Area Range | 2000-2500 |
Exterior Features
| Parking Features | Private |
|---|---|
| Total Parking | 8.0 |
| Garage Type | Attached |
| Foundation Details | Unknown |
| Spa | No |
| Lot Size Source | MPAC |
| Waterfront Y/N | No |
| Covered Spaces | 2.0 |
Amenities
- Views
- New Construction
- Adult 55+
- Lease To Own
- No Strata Fees
- Furnished
- Primary On Main
- Air Conditioning
- Seller Finance
- Green
- Fixer Upper
- Horse
- Golf
- Fireplace
- Deck
- Garage
- Basement
- Pool
Property vs Single Family Average in L7E 0E1
Price
Taxes
Visits
 Toronto Real Estate Board (TRREB); All information deemed reliable but not guaranteed. All properties are subject to prior sale, change or withdrawal. Neither listing broker(s) or information provider(s) shall be responsible for any typographical errors, misinformation, misprints and shall be held totally harmless. Listing(s) information is provided for consumer's personal, non-commercial use and may not be used for any purpose other than to identify prospective properties consumers may be interested
 All information deemed reliable but not guaranteed. All properties are subject to prior sale, change or withdrawal. Neither listing broker(s) or information provider(s) shall be responsible for any typographical errors, misinformation, misprints and shall be held totally harmless. Listing(s) information is provided for consumer's personal, non-commercial use and may not be used for any purpose other than to identify prospective properties consumers may be interested in purchasing. The data relating