
Address
39 Yorkleigh Avenue, Toronto, ON
Price
$ 2,899,000
Property Attributes
- MLS#W13607952
- TypeSingle Family
- Listing Status New
- CityToronto
- AreaHumber Heights
- NeighbourhoodHumber Heights
- Postal CodeM9P 1Y3
- Style2-Storey
- Taxes$ 7082
- Price$ 2,899,000
- Bedrooms4
- Full Bathrooms3
- Half Bathrooms0
- Sqr Footage2000-2500
Data Source:
Toronto Real Estate Board (TRREB)
Property Description

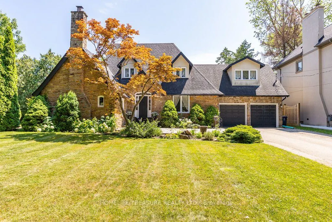
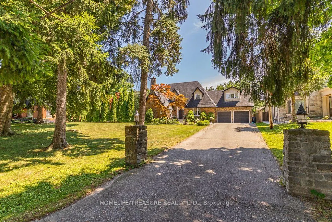
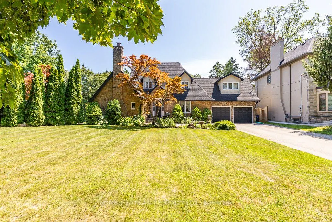
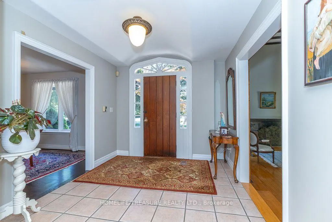
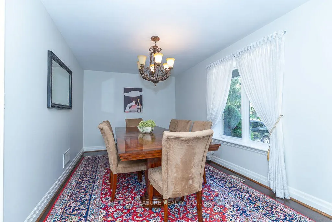
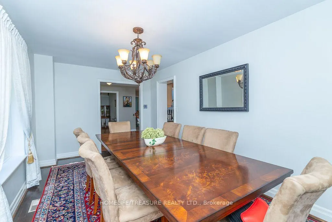
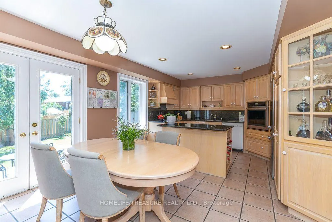
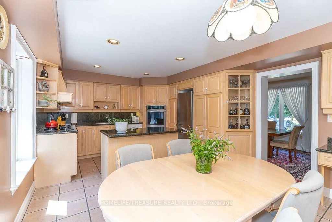
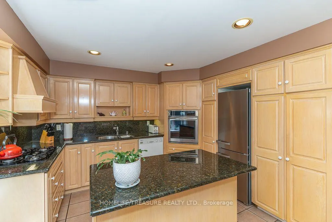
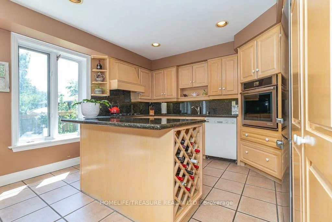
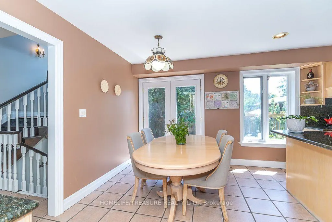
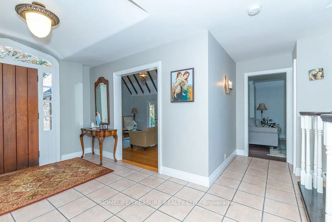
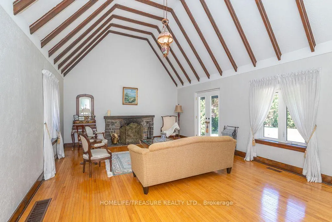
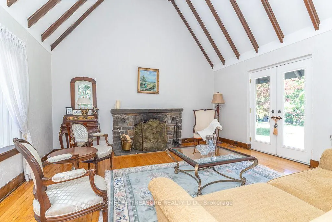
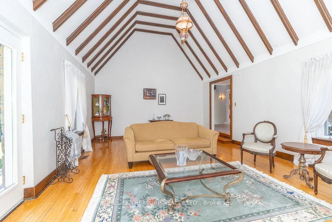
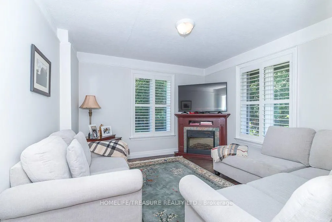
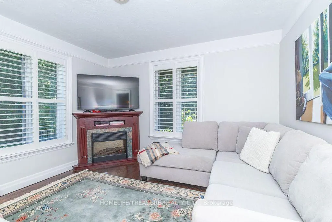
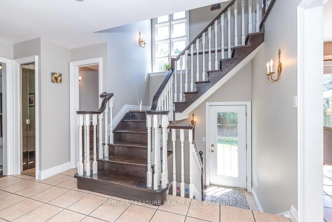
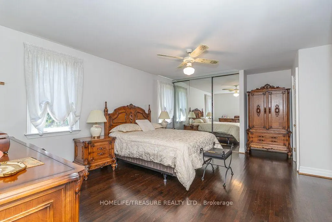
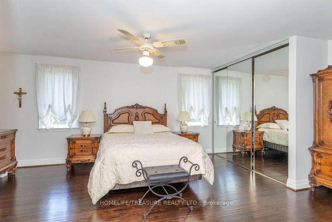
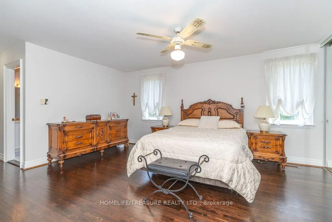
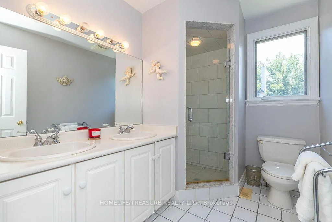

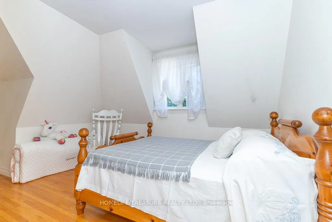
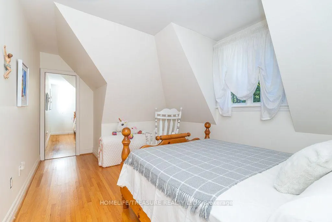
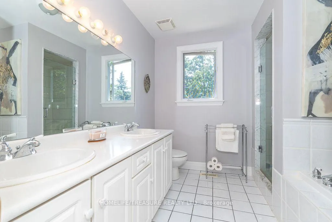
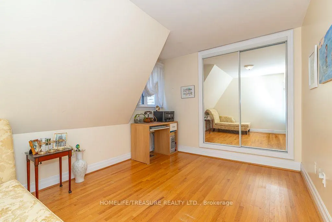
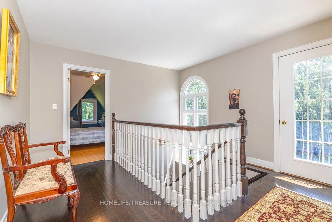
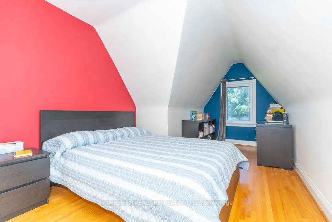
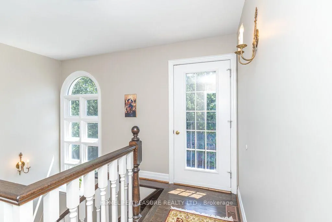
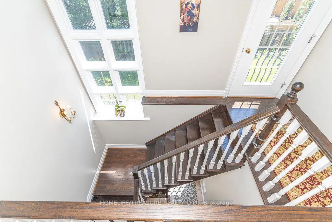
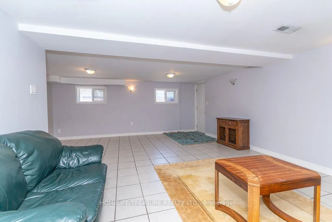
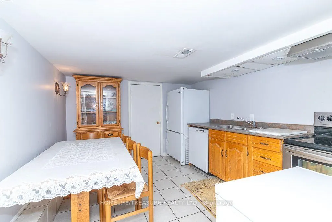
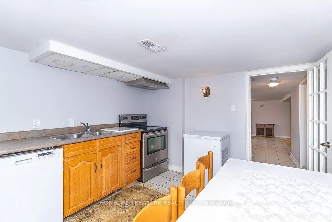
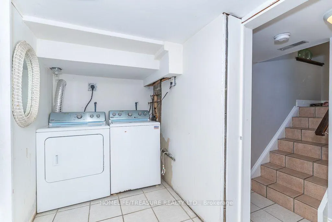
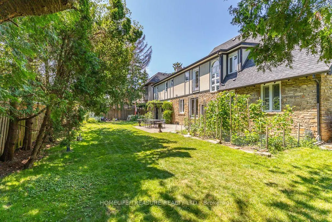
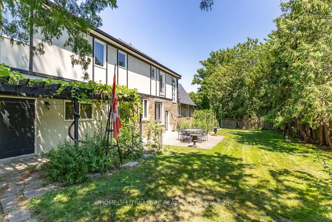
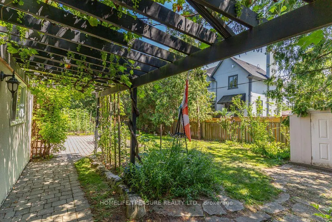
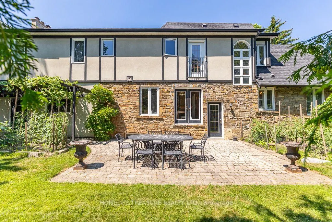
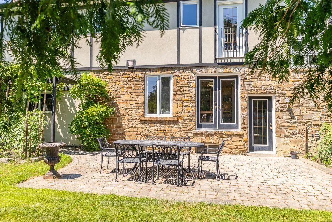
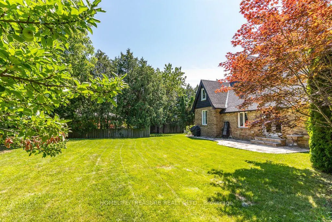
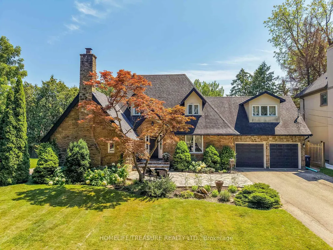
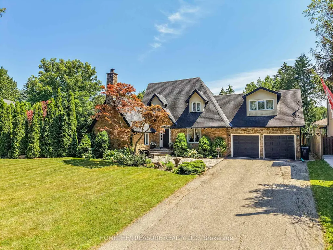
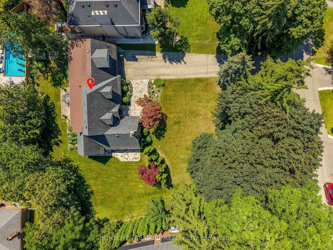
Welcome to 39 Yorkleigh Ave, Set within one of Etobicoke's most prestigious enclaves in Humber Heights. Surrounded by mature trees and complete privacy, this property offers a lifestyle seldom found within the city. This stately home's stone facade, manicured gardens, and inviting front porch create an elegant, character-rich setting grounded in nature. Inside, the home unfolds with distinctive timeless charm. The eat-in kitchen featuring breakfast area with walk out to yard, the dining room, features its wood burning fireplace, designed for intimate entertaining. The second floor offers 4 bedrooms, primary suite with double closets, and a 3-piece bath. The lower level adds, rec. room, kitchen, laundry, ideal for extended family or multi-generational living. Outdoors, the grounds are truly exceptional, with gardens, seating areas, THIS PROPERTY CAN BE PURCHASED AS A COMPLETE PACKAGE OR A BUILDING LOT OF 55X145 LISTED ON MLS # w13607972, located near Douglas B. Ford Park, scenic trails, reputable schools, shopping centres and easy access to Hwy 401 & 427.
| Price History | |
|---|---|
| 7/27/2026 | Listed $2,899,000 |
General Features
| Sewer | Sewer |
|---|---|
| Cooling | Central Air |
| Roof | Asphalt Shingle |
| Architectural Style | 2-Storey |
| Pool Features | None |
| Construction Materials | Stone,Brick |
| Heater Type | Forced Air |
| Parking Spaces | 6 |
| Property Subtype | Detached |
| Tax Year | 2025 |
| Lot Depth | 144.5 |
| County | Toronto |
| New Construction | No |
| Property Type | Residential Freehold |
| Attached Garage | No |
| Facing Direction | South |
| Garage Y/N | Yes |
| Status | New |
| City | Toronto W09 |
| Senior Community Y/N | No |
| Lot Size Units | Feet |
| Property Attached Y/N | No |
| Tax Annual Amount | 7082.28 |
| Virtual Tour | https://virtualtourrealestate.ca/UzJuly2026/July24UnbrandedD/ |
| Standard Status | Active |
| Occupancy Type | Owner |
| Legal Description | Lot 152 Plan 9748 |
Interior Features
| Interior Amenities | In-Law Capability |
|---|---|
| Basement | Finished,Separate Entrance |
| Heat Source | Gas |
| Basement (Y/N) | No |
| Air Conditioning Y/N | Yes |
| Heating Y/N | Yes |
| Fireplace Y/N | Yes |
| Total Bedrooms | 4 |
| Elevator? | No |
| Total Baths | 3 |
| Bedrooms | 4 |
| Living Area Range | 2000-2500 |
Exterior Features
| Total Parking | 8.0 |
|---|---|
| Garage Type | Attached |
| Foundation Details | Block |
| Spa | No |
| Lot Size Source | MPAC |
| Waterfront Y/N | No |
| Covered Spaces | 2.0 |
Amenities
- Views
- New Construction
- Adult 55+
- Lease To Own
- No Strata Fees
- Furnished
- Primary On Main
- Air Conditioning
- Seller Finance
- Green
- Fixer Upper
- Horse
- Golf
- Fireplace
- Deck
- Garage
- Basement
- Pool
Property vs Single Family Average in M9P 1Y3
Price
Taxes
Visits
 Toronto Real Estate Board (TRREB); All information deemed reliable but not guaranteed. All properties are subject to prior sale, change or withdrawal. Neither listing broker(s) or information provider(s) shall be responsible for any typographical errors, misinformation, misprints and shall be held totally harmless. Listing(s) information is provided for consumer's personal, non-commercial use and may not be used for any purpose other than to identify prospective properties consumers may be interested
 All information deemed reliable but not guaranteed. All properties are subject to prior sale, change or withdrawal. Neither listing broker(s) or information provider(s) shall be responsible for any typographical errors, misinformation, misprints and shall be held totally harmless. Listing(s) information is provided for consumer's personal, non-commercial use and may not be used for any purpose other than to identify prospective properties consumers may be interested in purchasing. The data relating