
Views
Address
35 Carr Drive, Barrie, ON
Price
$ 629,800
Property Attributes
- MLS#S13800642
- TypeSingle Family
- Listing Status New
- CityBarrie
- AreaLetitia Heights
- NeighbourhoodLetitia Heights
- Postal CodeL4N 6M9
- Style2-Storey
- Taxes$ 4652
- Price$ 629,800
- Bedrooms4
- Full Bathrooms3
- Half Bathrooms0
- Sqr Footage1500-2000
Data Source:
Toronto Real Estate Board (TRREB)
Property Description
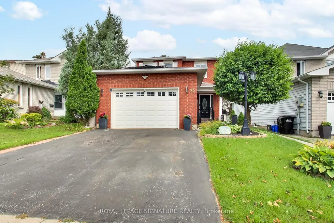
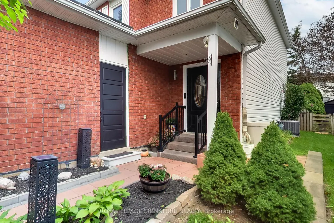
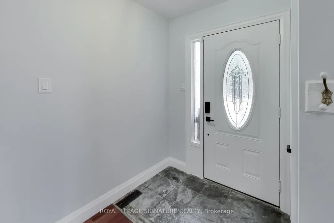
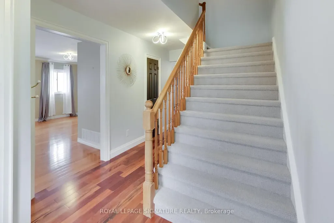
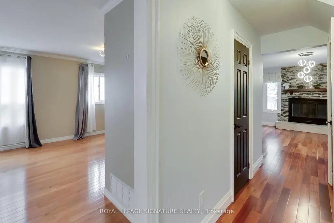
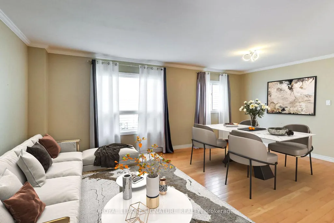
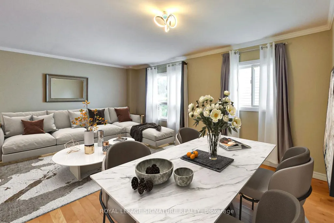
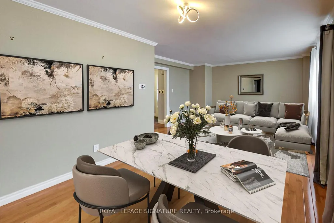
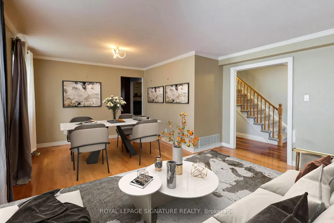
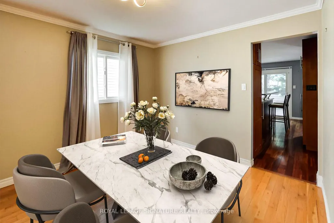
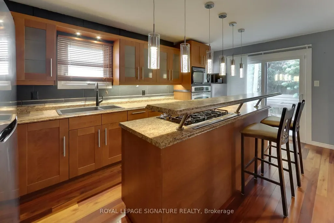
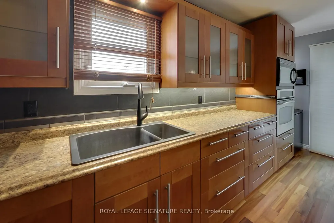
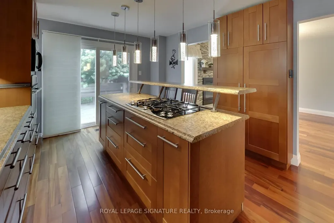
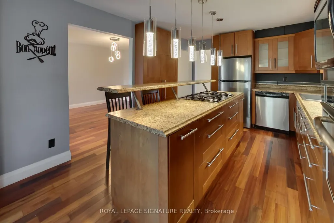
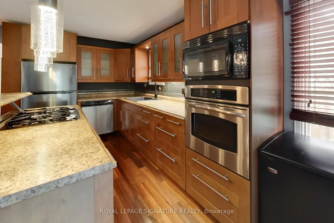
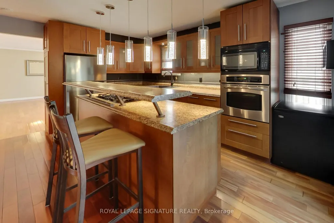
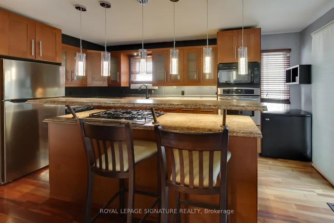
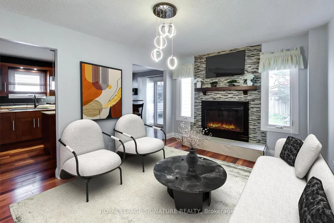
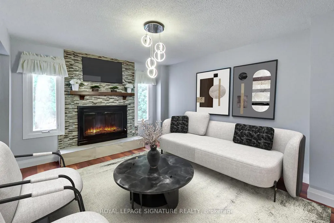
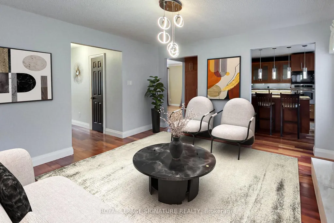
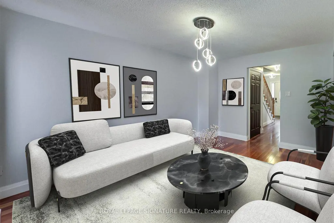
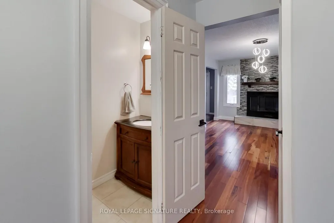
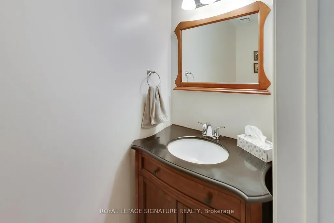
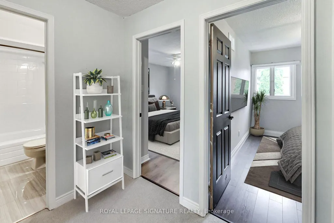
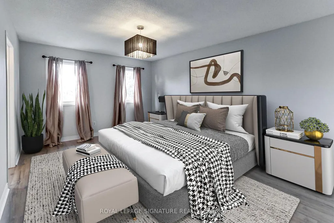
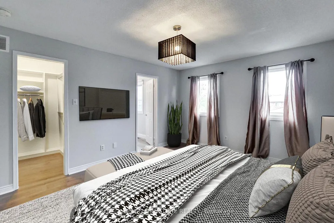
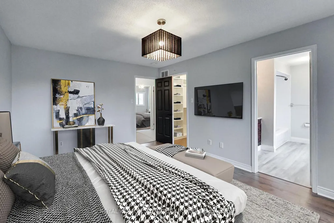
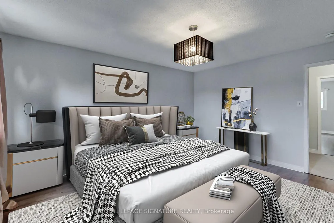
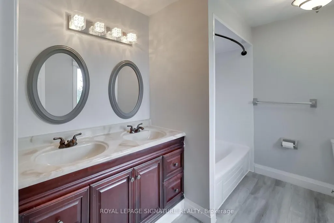
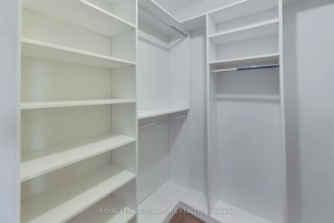
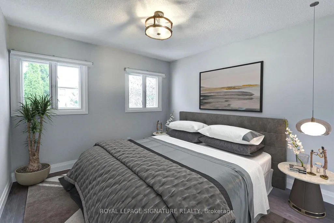
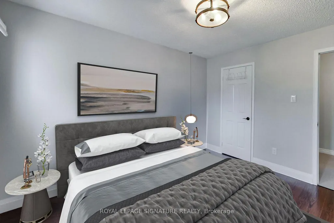
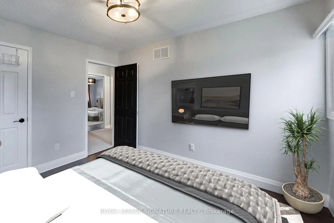
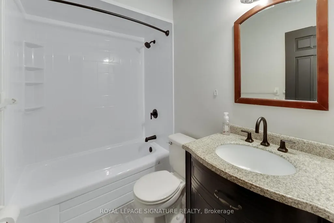
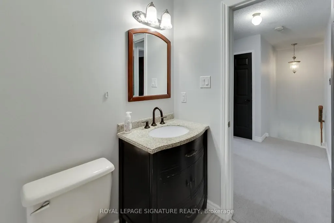
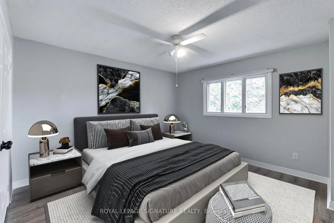
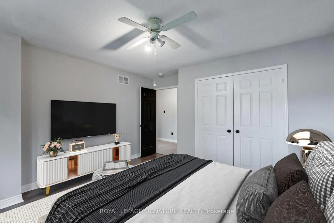
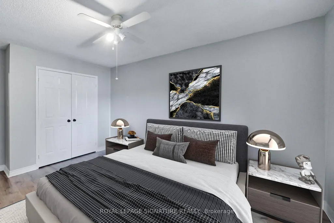
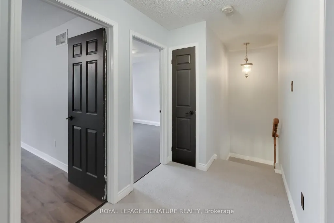
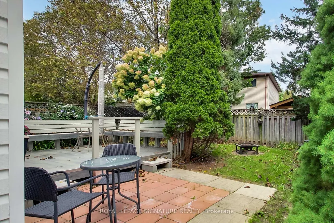
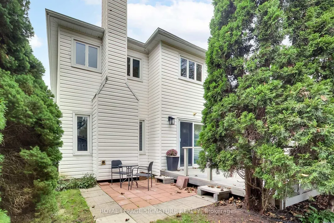
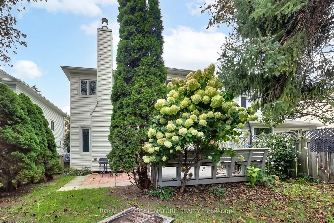
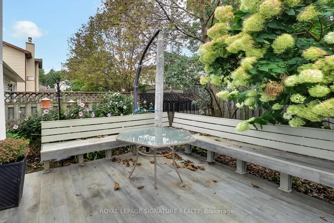
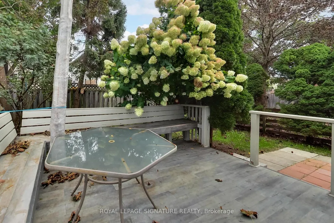
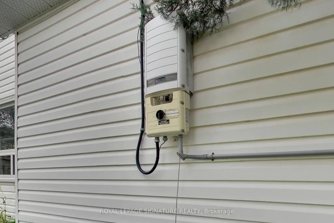
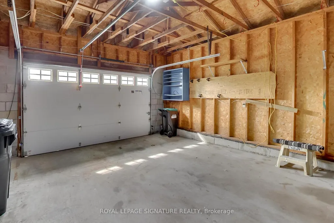
Welcome to 35 Carr Drive... a classic family home nestled in Letitia Heights, one of Barrie's family-friendly neighbourhoods. Manicured gardens line the walkway to the covered front porch and side entrance to the garage. The roof-mounted solar panels generate monthly revenue until February 2037. Step into the roomy front foyer with an updated Powder Room for the comfort and convenience of your guests. Enjoy the easy-care hardwood & laminate floors on the main level and bedrooms, and new carpet on stairs and upper hall. The open concept living, dining, family room and bedrooms have been virtually staged to show how gracefully this home can be furnished. The owner's husband designed and hand crafted the kitchen for her... a talented professional chef complete with built-in wall oven, microwave, dishwasher, pantries, gas cooktop, downdraft fan, fridge, chest freezer, Breakfast Bar, pendant lighting, ample cupboards and 2 bar height stools. The Family Room with floor-to-ceiling feature wall and wood burning fireplace awaits story time and Christmas morning. A kitchen walkout opens to a large deck, patio and backyard fireplace for summer evening fun. The upper hall opens to the roomy primary bedroom with spacious walk-in closet/dressing room and updated 4 piece ensuite, as well as, a newly updated 4 piece main bath and 2 other large bedrooms. The partially finished basement with 1 bedroom, a semi finished den/utility room and open Rec Room area with new insulation and vapour barrier awaits your layout and finishing. An oversized single garage with insulated door, garage door opener, work center and storage cabinets is roomy enough for the snow blower, lawn mower and bikes too. For the children, it's a 10 minute walk to Andrew Hunter Public Elementary and 15 minutes to St Mary's Catholic Elementary. Affordably priced, nicely maintained and ready for your personal touches, make this your family's ideal next home... continuing traditions and making memories together.
| Price History | |
|---|---|
| 9/18/2026 | Listed $629,800 |
General Features
| Sewer | Sewer |
|---|---|
| Cooling | Central Air |
| Roof | Asphalt Shingle |
| Architectural Style | 2-Storey |
| Pool Features | None |
| Construction Materials | Brick,Vinyl Siding |
| View | Trees/Woods |
| Heater Type | Forced Air |
| Parking Spaces | 2 |
| Topography | Flat |
| Property Subtype | Detached |
| Tax Year | 2026 |
| Lot Depth | 108.72 |
| PropertyFeatures | Fenced Yard,Greenbelt/Conservation,Park,Public Transit,School Bus Route,Wooded/Treed |
| County | Simcoe |
| New Construction | No |
| Property Type | Residential Freehold |
| Attached Garage | No |
| Facing Direction | West |
| Garage Y/N | Yes |
| Status | New |
| City | Barrie |
| Senior Community Y/N | No |
| Lot Size Units | Feet |
| Property Attached Y/N | No |
| Tax Annual Amount | 4652.0 |
| Virtual Tour | https://real.vision/35-carr-dr?o=u |
| Standard Status | Active |
| Occupancy Type | Vacant |
| Legal Description | PCL 68-2 SEC M108; PT LTS 68 & 69 PL M108 PTS 27,28 & 29,30 51R14816; S/T RIGHT LT117807 ; S/T LT13432 BARRIE |
Interior Features
| Interior Amenities | Auto Garage Door Remote,Built-In Oven,Countertop Range,Floor Drain,Storage |
|---|---|
| Basement | Partially Finished |
| Fireplace Features | Wood,Family Room |
| Heat Source | Gas |
| Basement (Y/N) | No |
| Air Conditioning Y/N | Yes |
| Heating Y/N | Yes |
| Fireplace Y/N | Yes |
| Total Bedrooms | 4 |
| Elevator? | No |
| Total Baths | 3 |
| Bedrooms | 3+1 |
| Living Area Range | 1500-2000 |
Exterior Features
| Exterior Amenities | Deck,Landscaped |
|---|---|
| Total Parking | 3.0 |
| Garage Type | Attached |
| Foundation Details | Poured Concrete |
| Spa | No |
| Lot Size Source | MPAC |
| Waterfront Y/N | No |
| Covered Spaces | 1.5 |
Amenities
- Views
- New Construction
- Adult 55+
- Lease To Own
- No Strata Fees
- Furnished
- Primary On Main
- Air Conditioning
- Seller Finance
- Green
- Fixer Upper
- Horse
- Golf
- Fireplace
- Deck
- Garage
- Basement
- Pool
Property vs Single Family Average in L4N 6M9
Price
Visits
 Toronto Real Estate Board (TRREB); All information deemed reliable but not guaranteed. All properties are subject to prior sale, change or withdrawal. Neither listing broker(s) or information provider(s) shall be responsible for any typographical errors, misinformation, misprints and shall be held totally harmless. Listing(s) information is provided for consumer's personal, non-commercial use and may not be used for any purpose other than to identify prospective properties consumers may be interested
 All information deemed reliable but not guaranteed. All properties are subject to prior sale, change or withdrawal. Neither listing broker(s) or information provider(s) shall be responsible for any typographical errors, misinformation, misprints and shall be held totally harmless. Listing(s) information is provided for consumer's personal, non-commercial use and may not be used for any purpose other than to identify prospective properties consumers may be interested in purchasing. The data relating