
Address
1819 Misthollow Drive, Pickering, ON
Price
$ 1,299,000
Property Attributes
- MLS#E13760022
- TypeSingle Family
- Listing Status New
- CityPickering
- AreaDuffin Heights
- NeighbourhoodDuffin Heights
- Postal CodeL1X 0A7
- Style2-Storey
- Taxes$ 7652
- Price$ 1,299,000
- Bedrooms7
- Full Bathrooms5
- Half Bathrooms0
- Sqr Footage2000-2500
Data Source:
Toronto Real Estate Board (TRREB)
Property Description
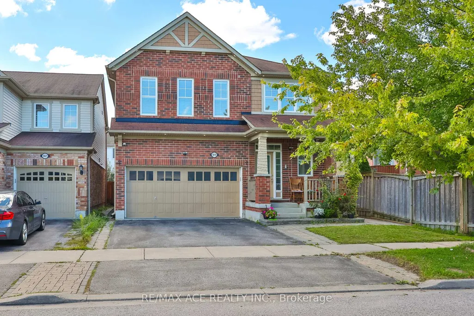
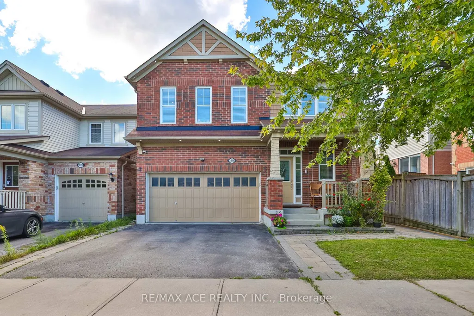
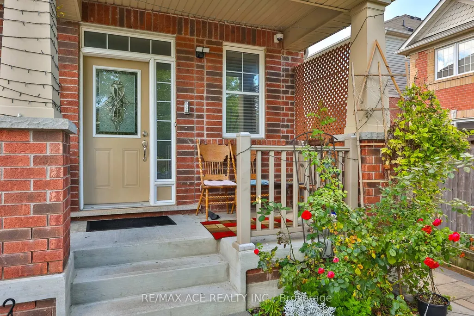
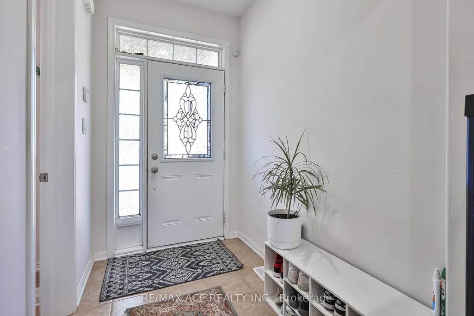
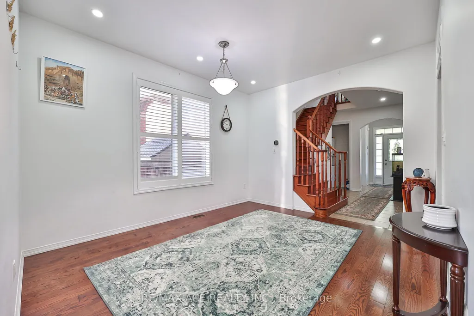
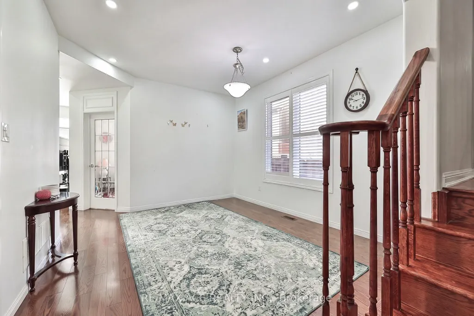
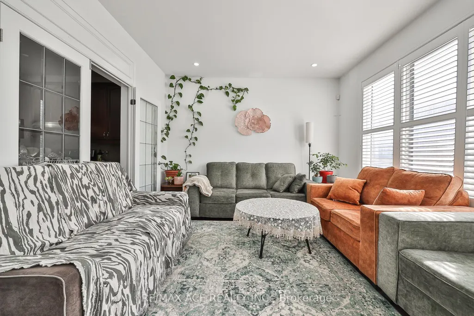
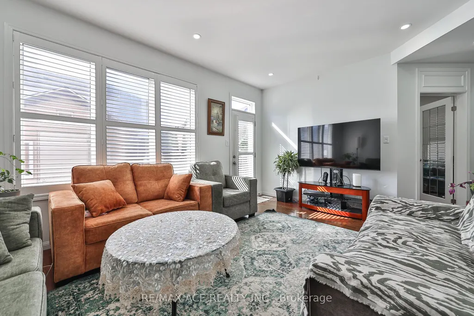
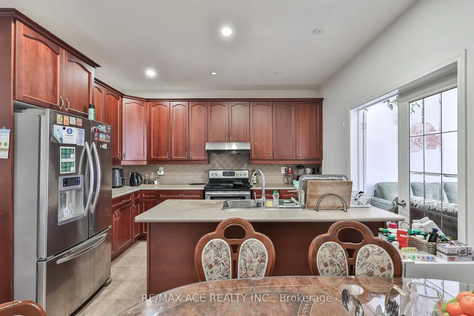
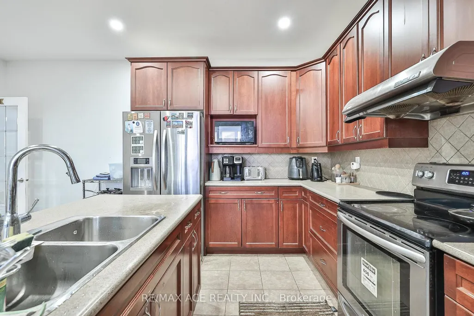
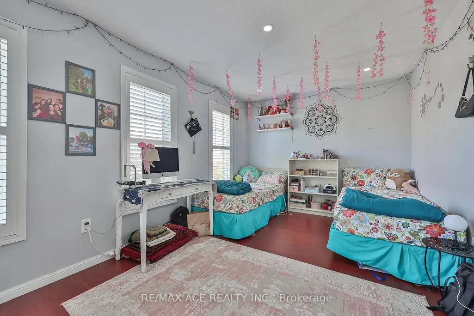
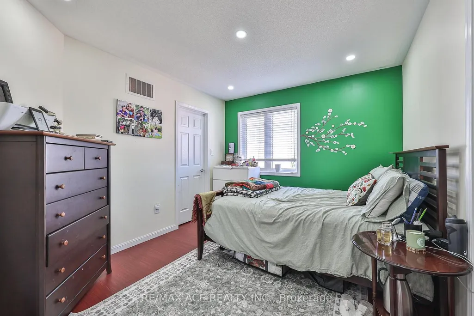
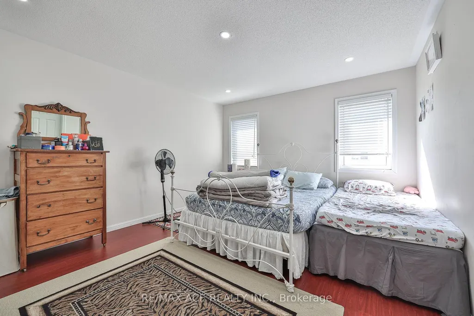
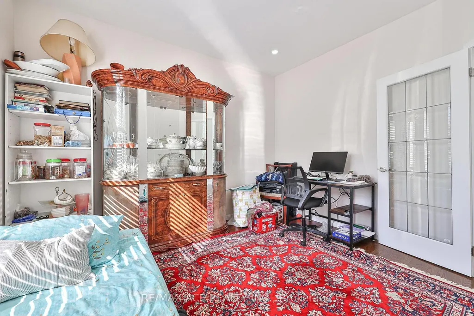
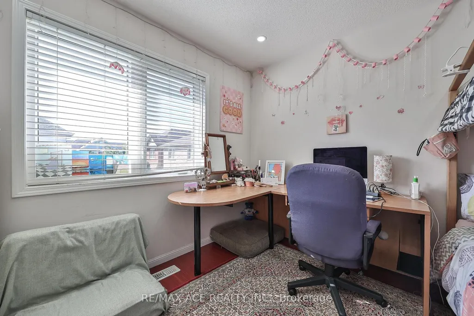
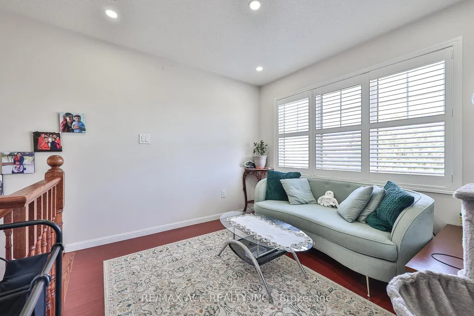
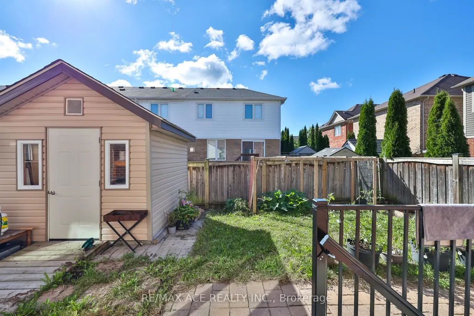
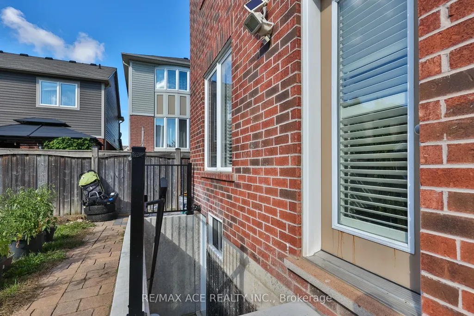
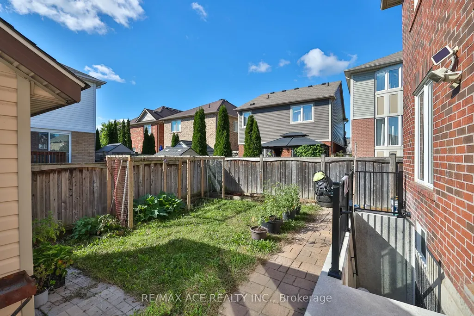
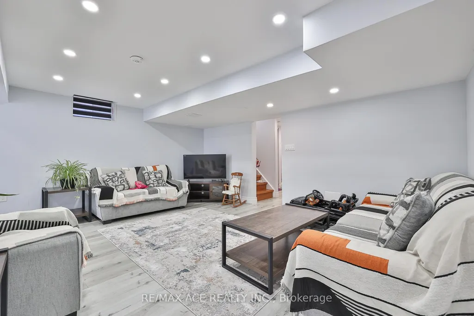
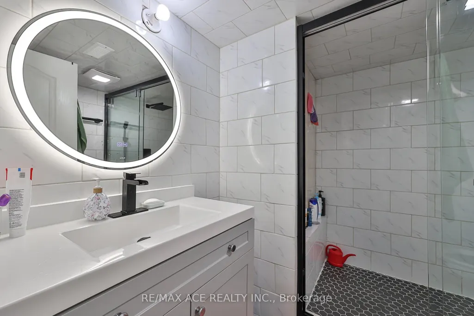
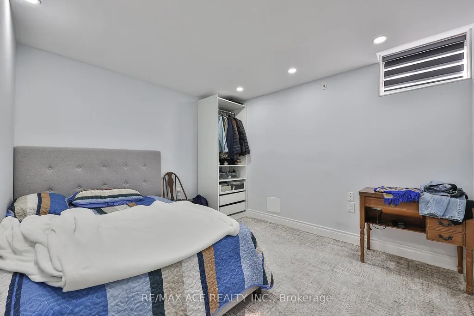
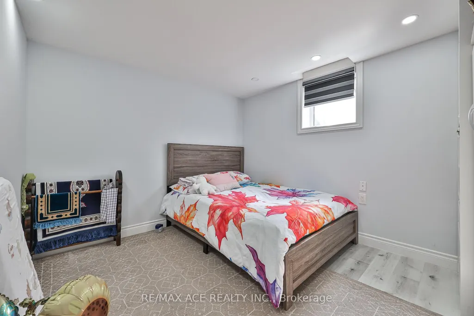
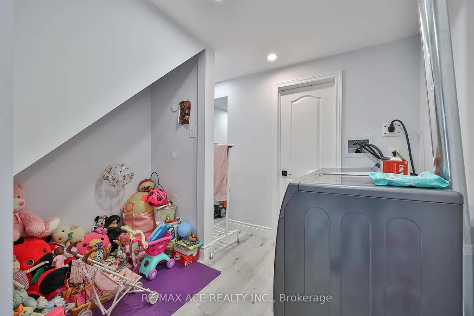
Welcome To This Beautiful Mattamy-Built Home, Located In A Family-Friendly Neighbourhood! This Stunning 2,455 Sqft Home Offers 5+1 Spacious Bedrooms, Additional Main-Floor Room (11.2 x 12.0 ft) - Ideal for a Home Office or Guest Room. Family Room Features A Walk-Out To The Backyard Via Patio Door. Gorgeous Hardwood/Laminate Flooring & Pot Lights Throughout, California Shutters A Touch Of Elegance On The Main Floor. Enjoy The Convenience Of 3 Full Washrooms On second floor - Ideal For A Growing Family! Fully Finished Basement Boasts 2 More Bedrooms & LEGAL Walk-Up Entrance - Perfect For Extended Family Or Serious Rental Income Potential! Enclosed Main Floor Kitchen With Stainless Steel Fridge & Gas Stove Adds Privacy & Charm. Peace Of Mind Built-In With A 200 Amp Electrical Upgrade, Brand New Tankless Water Heater (2025) . Fully Fenced Backyard With A 9x9 Shed - Summer Entertaining Made Easy! Just A 5-Minute Walk To The Medical Building, And A 5-Minute Drive To Fitness Club, Tim Hortons, Subway, Dollar Store & Many More! Mosque Is Just 7 Minutes Away By Car. Located Just Steps To A Community Pond & Scenic Walking Trails, Close To Top Rated Schools, With Quick Access To 401, 407 & Pickering GO Station. This Is The One You've Been Waiting For - Book Your Showing Today!
| Price History | |
|---|---|
| 9/9/2026 | Listed $1,299,000 |
General Features
| Sewer | Sewer |
|---|---|
| Cooling | Central Air |
| Roof | Asphalt Shingle |
| Architectural Style | 2-Storey |
| Pool Features | None |
| Construction Materials | Brick |
| Heater Type | Forced Air |
| Parking Spaces | 2 |
| Property Subtype | Detached |
| Tax Year | 2026 |
| Lot Depth | 90.22 |
| County | Durham |
| New Construction | No |
| Property Type | Residential Freehold |
| Attached Garage | No |
| Facing Direction | South |
| Garage Y/N | Yes |
| Status | New |
| City | Pickering |
| Senior Community Y/N | No |
| Lot Size Units | Feet |
| Property Attached Y/N | No |
| Tax Annual Amount | 7652.0 |
| Standard Status | Active |
| Occupancy Type | Tenant |
| Legal Description | LOT 47,PLAN 40M2437 SUBJECT TO AN EASEMENT FOR ENTRY AS IN DR1048315 CITY OF PICKERING |
Interior Features
| Interior Amenities | Auto Garage Door Remote,Storage,Sump Pump,Central Vacuum |
|---|---|
| Basement | Finished,Separate Entrance,Walk-Up |
| Heat Source | Gas |
| Basement (Y/N) | No |
| Air Conditioning Y/N | Yes |
| Heating Y/N | Yes |
| Fireplace Y/N | No |
| Total Bedrooms | 7 |
| Elevator? | No |
| Total Baths | 5 |
| Bedrooms | 5+2 |
| Living Area Range | 2000-2500 |
Exterior Features
| Parking Features | Private |
|---|---|
| Total Parking | 4.0 |
| Garage Type | Attached |
| Foundation Details | Concrete |
| Spa | No |
| Lot Size Source | MPAC |
| Waterfront Y/N | No |
| Covered Spaces | 2.0 |
Amenities
- Views
- New Construction
- Adult 55+
- Lease To Own
- No Strata Fees
- Furnished
- Primary On Main
- Air Conditioning
- Seller Finance
- Green
- Fixer Upper
- Horse
- Golf
- Fireplace
- Deck
- Garage
- Basement
- Pool
Property vs Single Family Average in L1X 0A7
Price
Taxes
Visits
 Toronto Real Estate Board (TRREB); All information deemed reliable but not guaranteed. All properties are subject to prior sale, change or withdrawal. Neither listing broker(s) or information provider(s) shall be responsible for any typographical errors, misinformation, misprints and shall be held totally harmless. Listing(s) information is provided for consumer's personal, non-commercial use and may not be used for any purpose other than to identify prospective properties consumers may be interested
 All information deemed reliable but not guaranteed. All properties are subject to prior sale, change or withdrawal. Neither listing broker(s) or information provider(s) shall be responsible for any typographical errors, misinformation, misprints and shall be held totally harmless. Listing(s) information is provided for consumer's personal, non-commercial use and may not be used for any purpose other than to identify prospective properties consumers may be interested in purchasing. The data relating